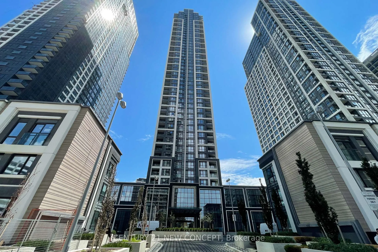
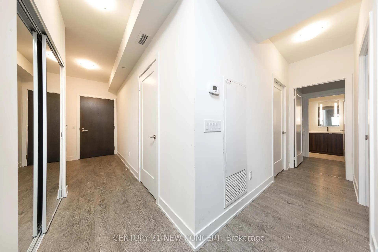
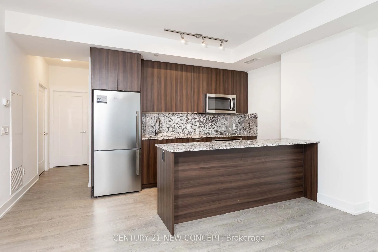
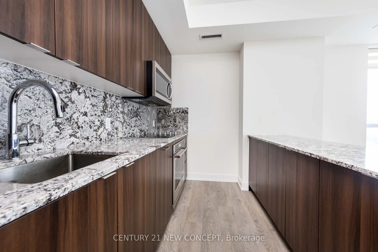
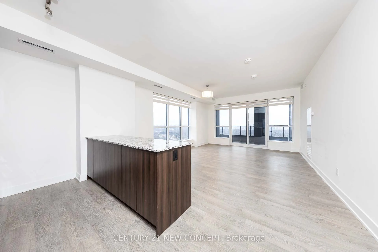
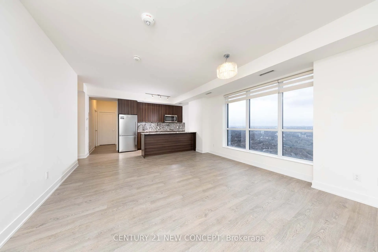
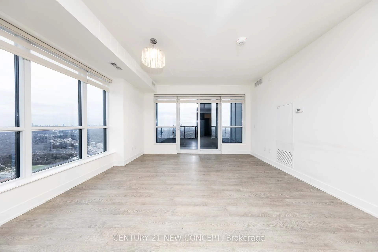
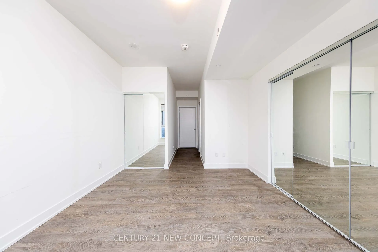
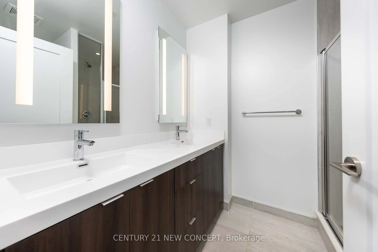
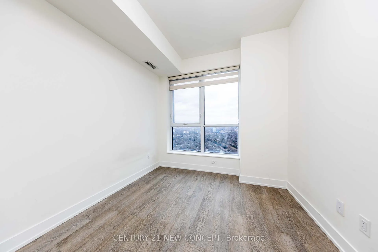
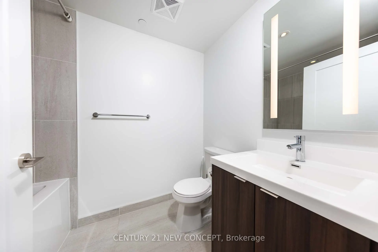
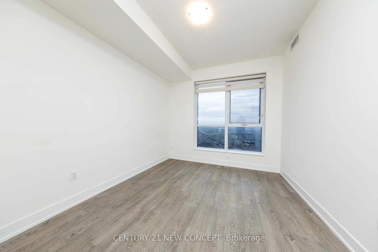
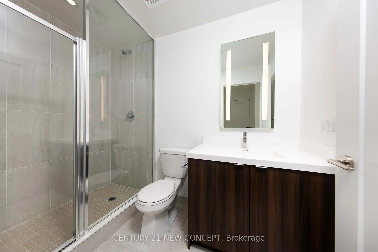
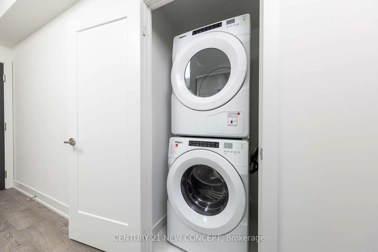
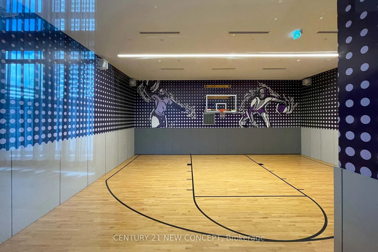
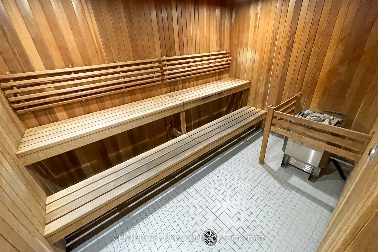
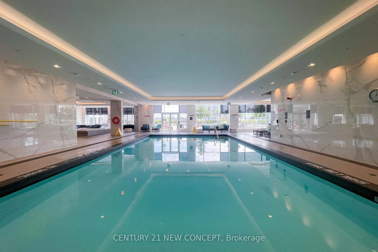
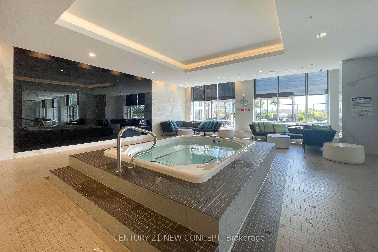
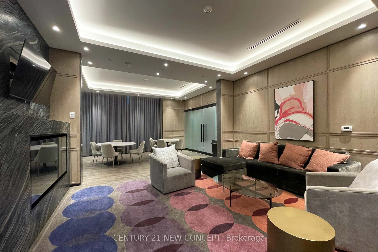
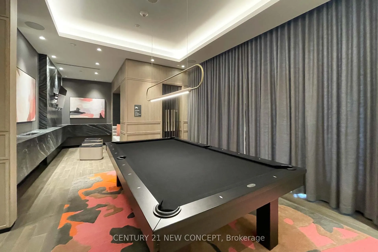
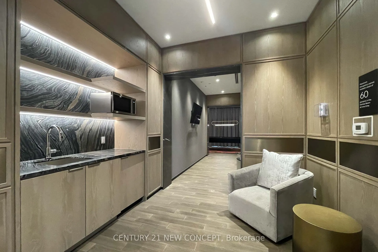
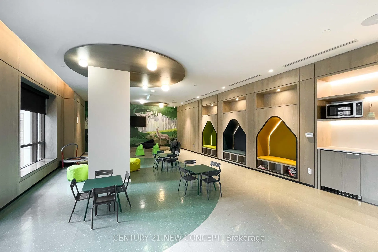
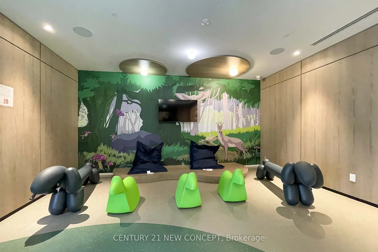
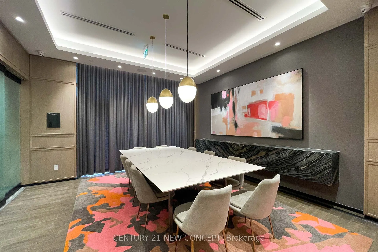
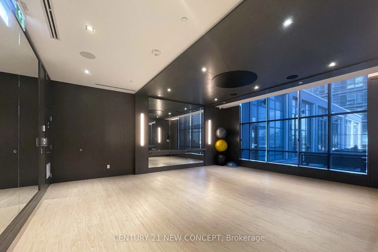
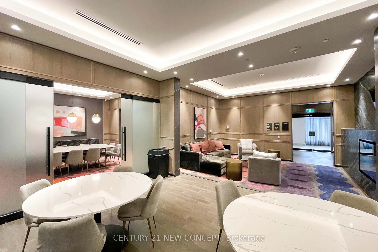
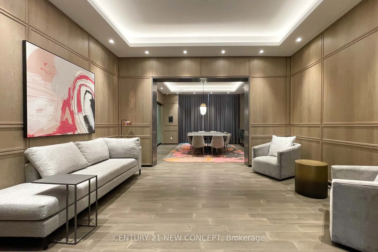
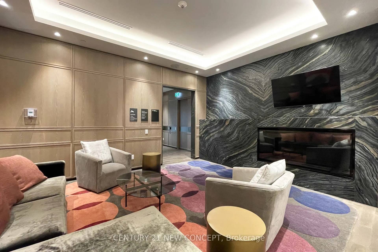
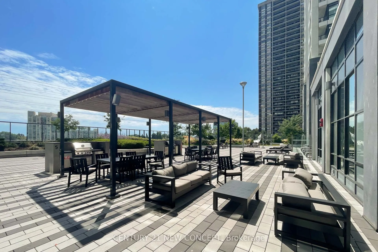
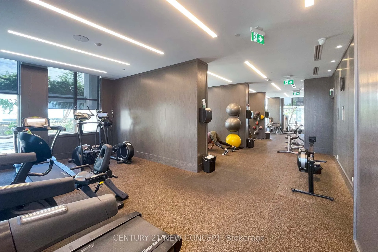
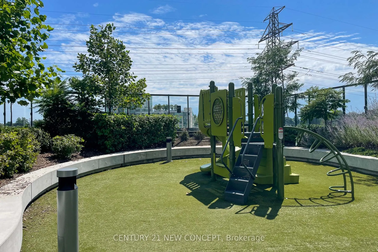
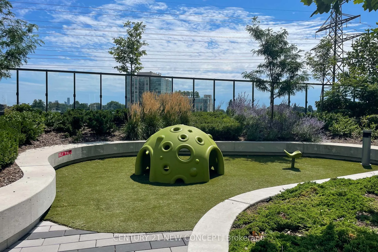
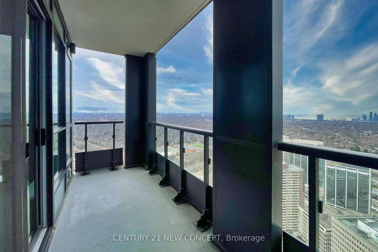
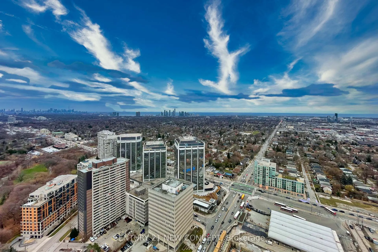
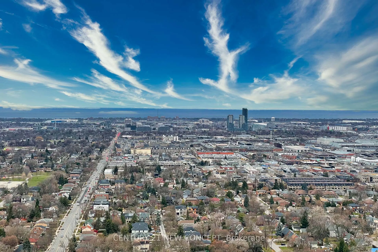
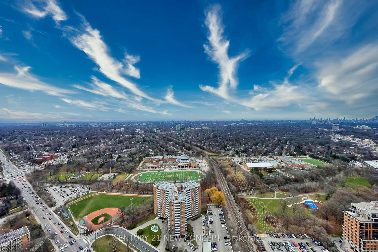
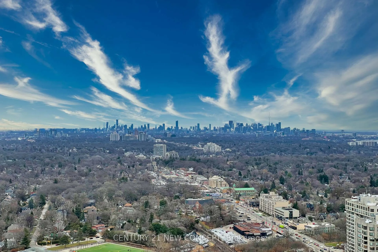
Tridel Signature Collection Suite!! Magnificent Unobstructed City And Lake Skyline. Southeast Corner Of This Luxurious Building With Balcony And 10 Ft Ceilings. Energy-Efficient Luxury Kitchen, B/I Apps, Quartz Countertop, Soft-Close Cabinetry, Oversize Laundry, Custom Blinds. Remarkable Opportunity... To Live And Thrive In A Fantastic West End Community Islington CityCenter. Amazing Amenities With Swimming Pool, Fitness Centre, Exercise Rm, Yoga Rm, Theatre Rm, Indoor Basketball Court, 5 Outdoor BBQS, Sauna, Steam Room, Huge Party Room, Outdoor Lounge, Kid's Zone & Play Area, Dining & Entertainment Lounge And More! Steps From Islington TTC Subway Station. Minutes From QEW/HWY 427. Premium Choice Side By Side Two Parking Space(P1) & 1 Locker. 1,278 Sq.Ft.
Full Property Details
Interior
Bedrooms
3
Total Bedrooms
3
Washrooms
3
Square Footage
1200-1399 sqft
Basement
None
Heating Source
Gas
Heating Fuel
Forced Air
Air Conditioning
Central Air
Family Room
No
Kitchens
1
Total Kitchens
1
Fireplace Features
No
Bedrooms
3
Total Bedrooms
3
Washrooms
3
Square Footage
1200-1399 sqft
Basement
None
Heating Source
Gas
Heating Fuel
Forced Air
Air Conditioning
Central Air
Family Room
No
Kitchens
1
Total Kitchens
1
Fireplace Features
No
Exterior
Driveway
Underground
Parking Spaces
2
Total Parking Spaces
2.00
Parking Description
Underground
Garage Spaces
2
Balcony
Open
Driveway
Underground
Parking Spaces
2
Total Parking Spaces
2.00
Parking Description
Underground
Garage Spaces
2
Balcony
Open
Building Description
Style
Apartment
Home Type
Condo
Subtype
Condo Apt
Year Built
0-5
Property Orientation
South East
Exterior Finish
Concrete
Possession Date
1/15/2027
Locker
Owned
Style
Apartment
Home Type
Condo
Subtype
Condo Apt
Year Built
0-5
Property Orientation
South East
Exterior Finish
Concrete
Possession Date
1/15/2027
Locker
Owned
Community
Community
Islington-City Centre West
Community
Islington-City Centre West
Taxes & Fees
Taxes
$5,547.66 /yr
Tax Year
2026
Occupancy
Tenant
Maintenance Fee
$927.07/mo
Common Elements
Included
Parking
Included
Building Insurance
Included
Taxes
$5,547.66 /yr
Tax Year
2026
Occupancy
Tenant
Maintenance Fee
$927.07/mo
Common Elements
Included
Parking
Included
Building Insurance
Included
Other
Pets
Yes-with Restrictions
Pets
Yes-with Restrictions
Room Types
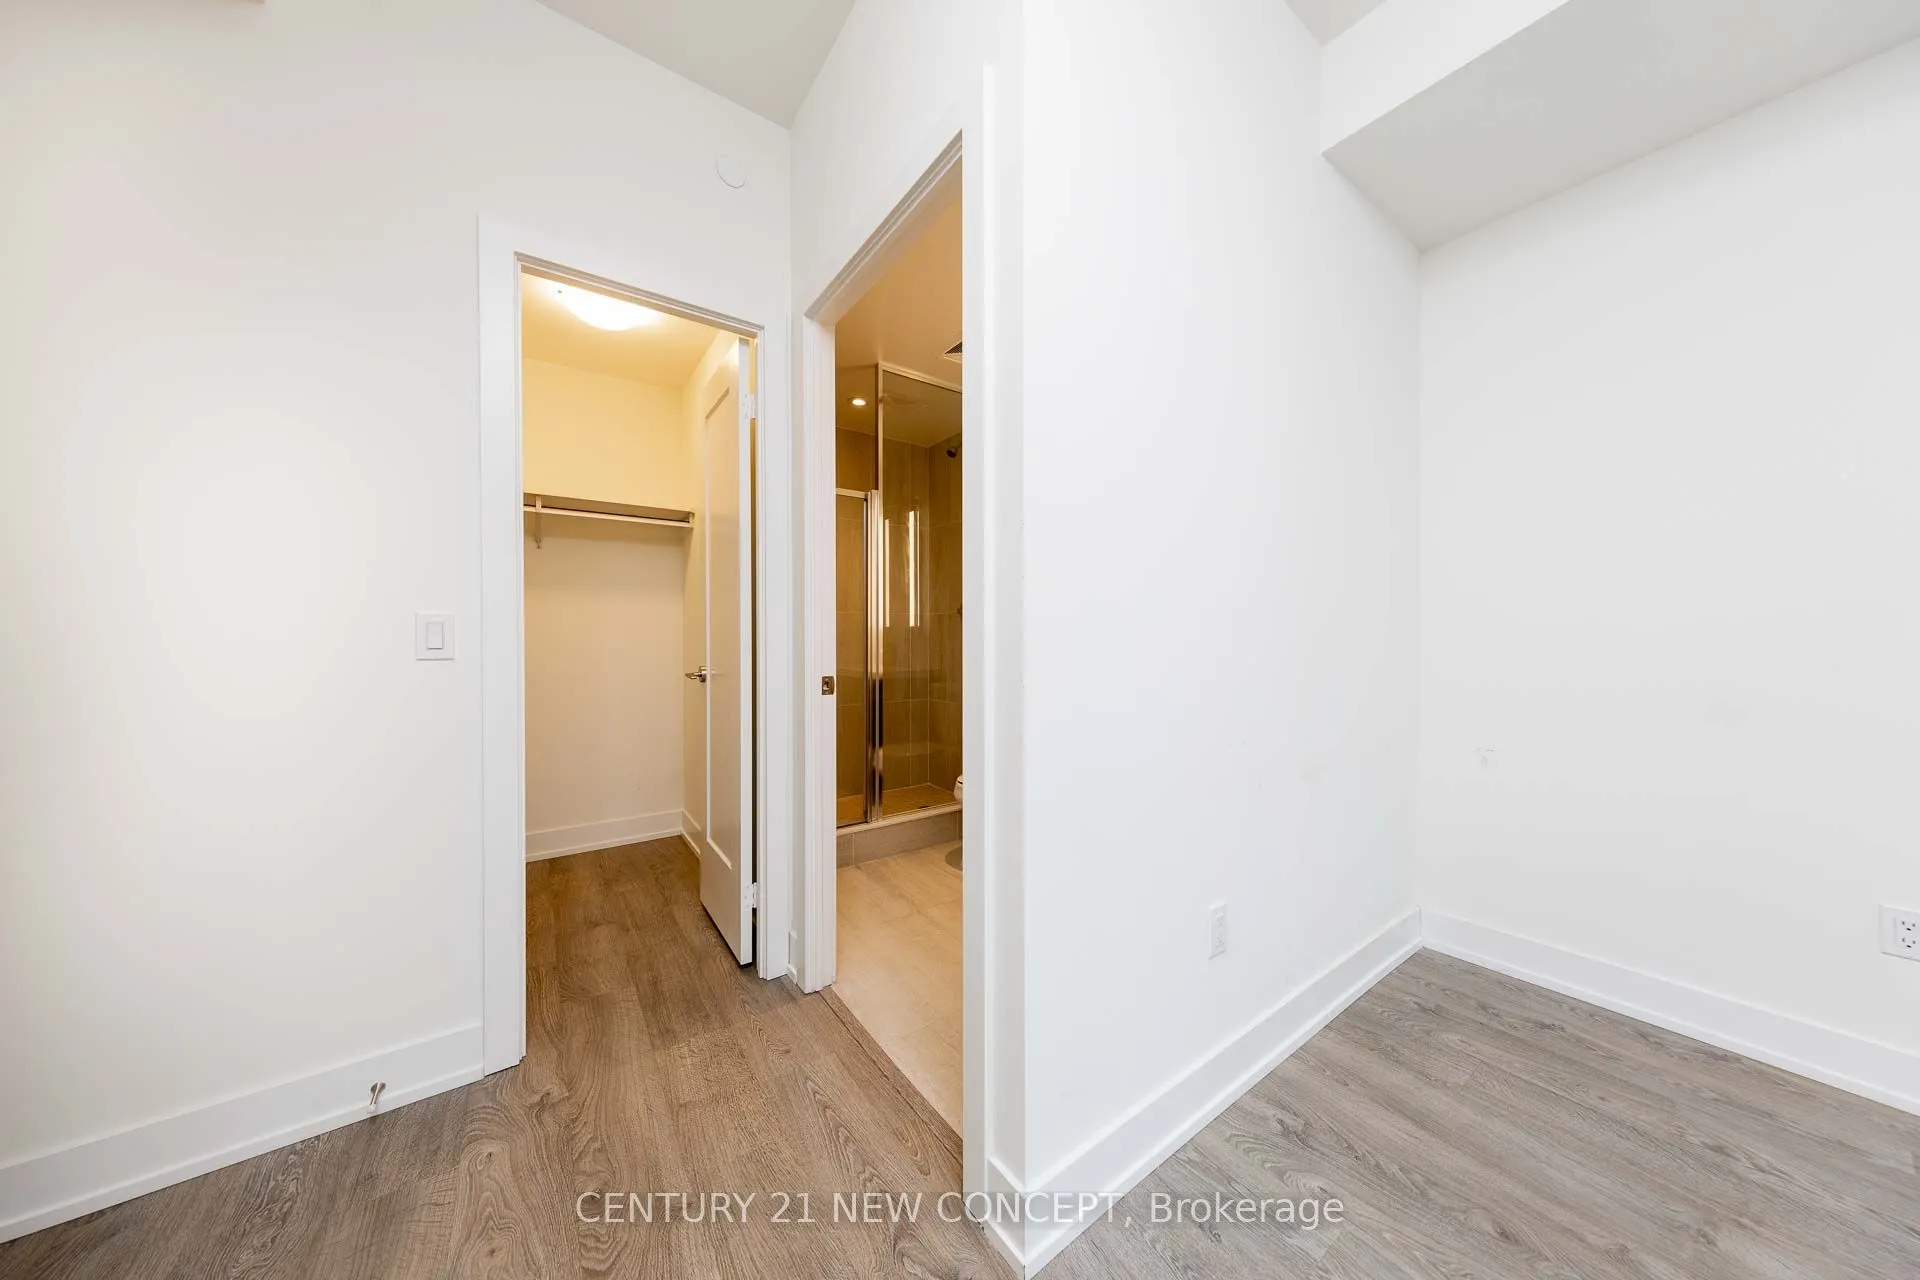
Bedroom 2
Laminate, 4 Pc Ensuite, Walk-In Closet(s)
Dimensions 11.02 x 9.61 feet
105.9 sqft
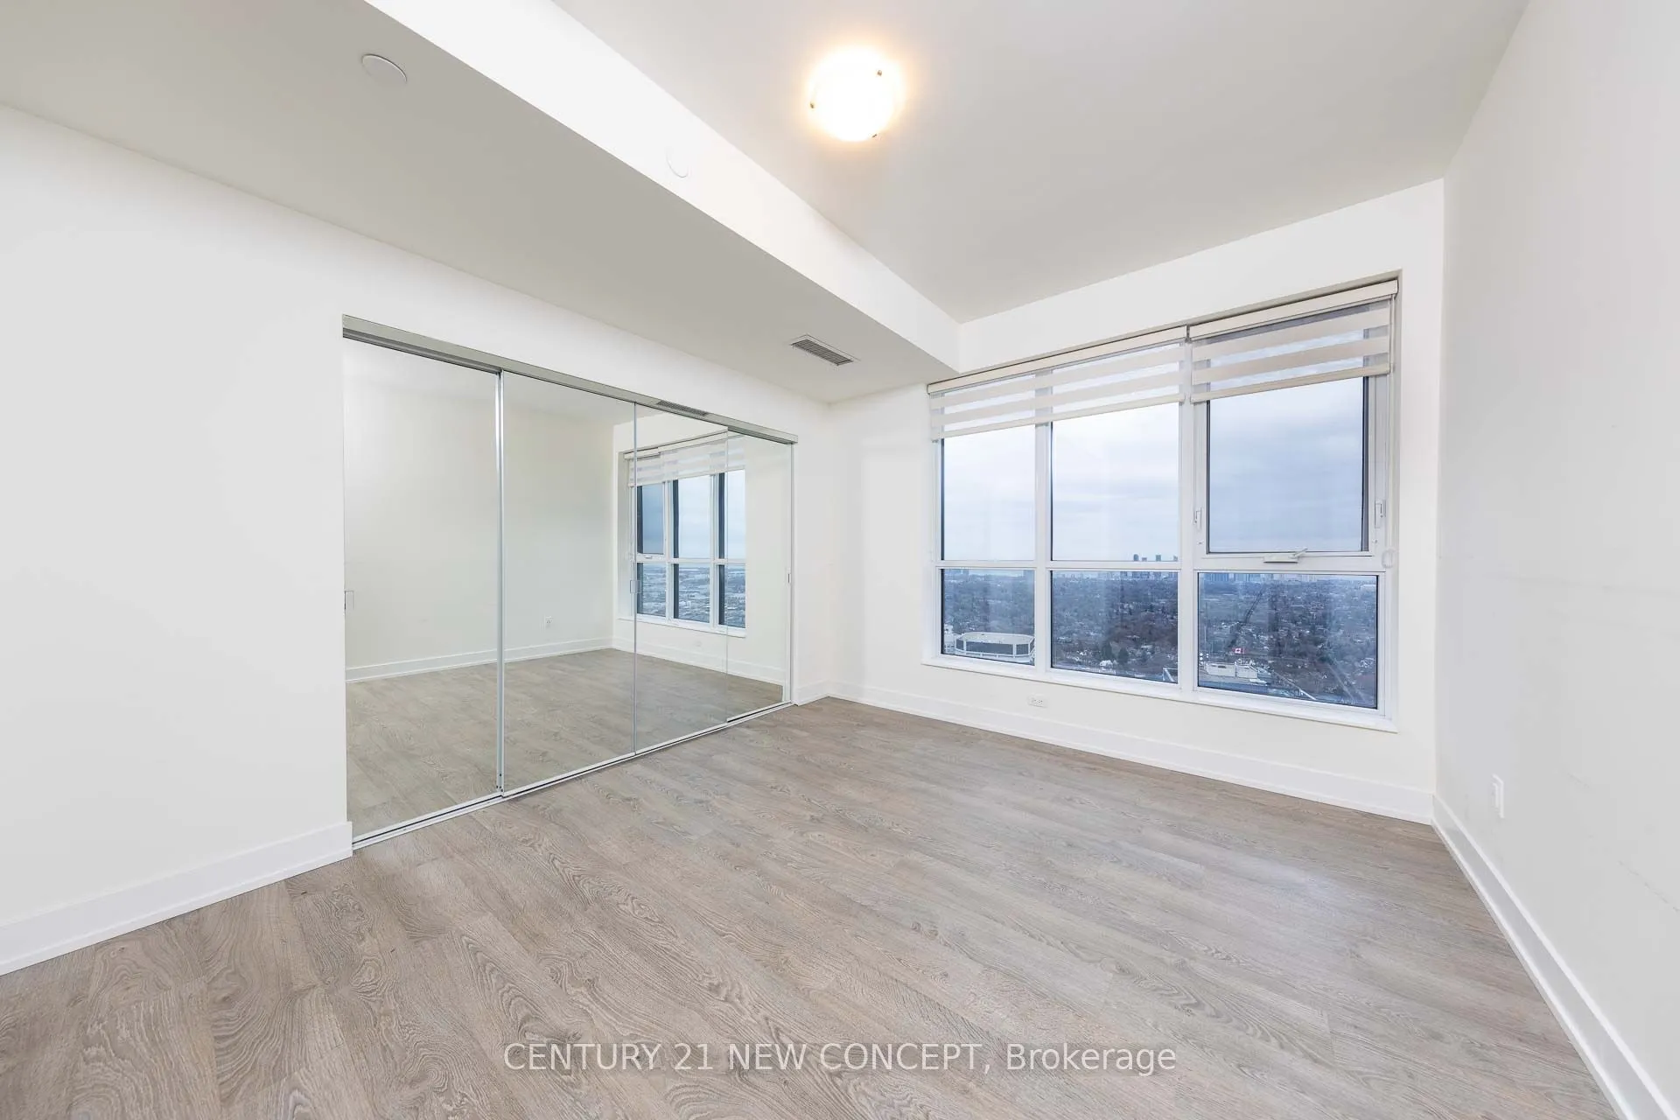
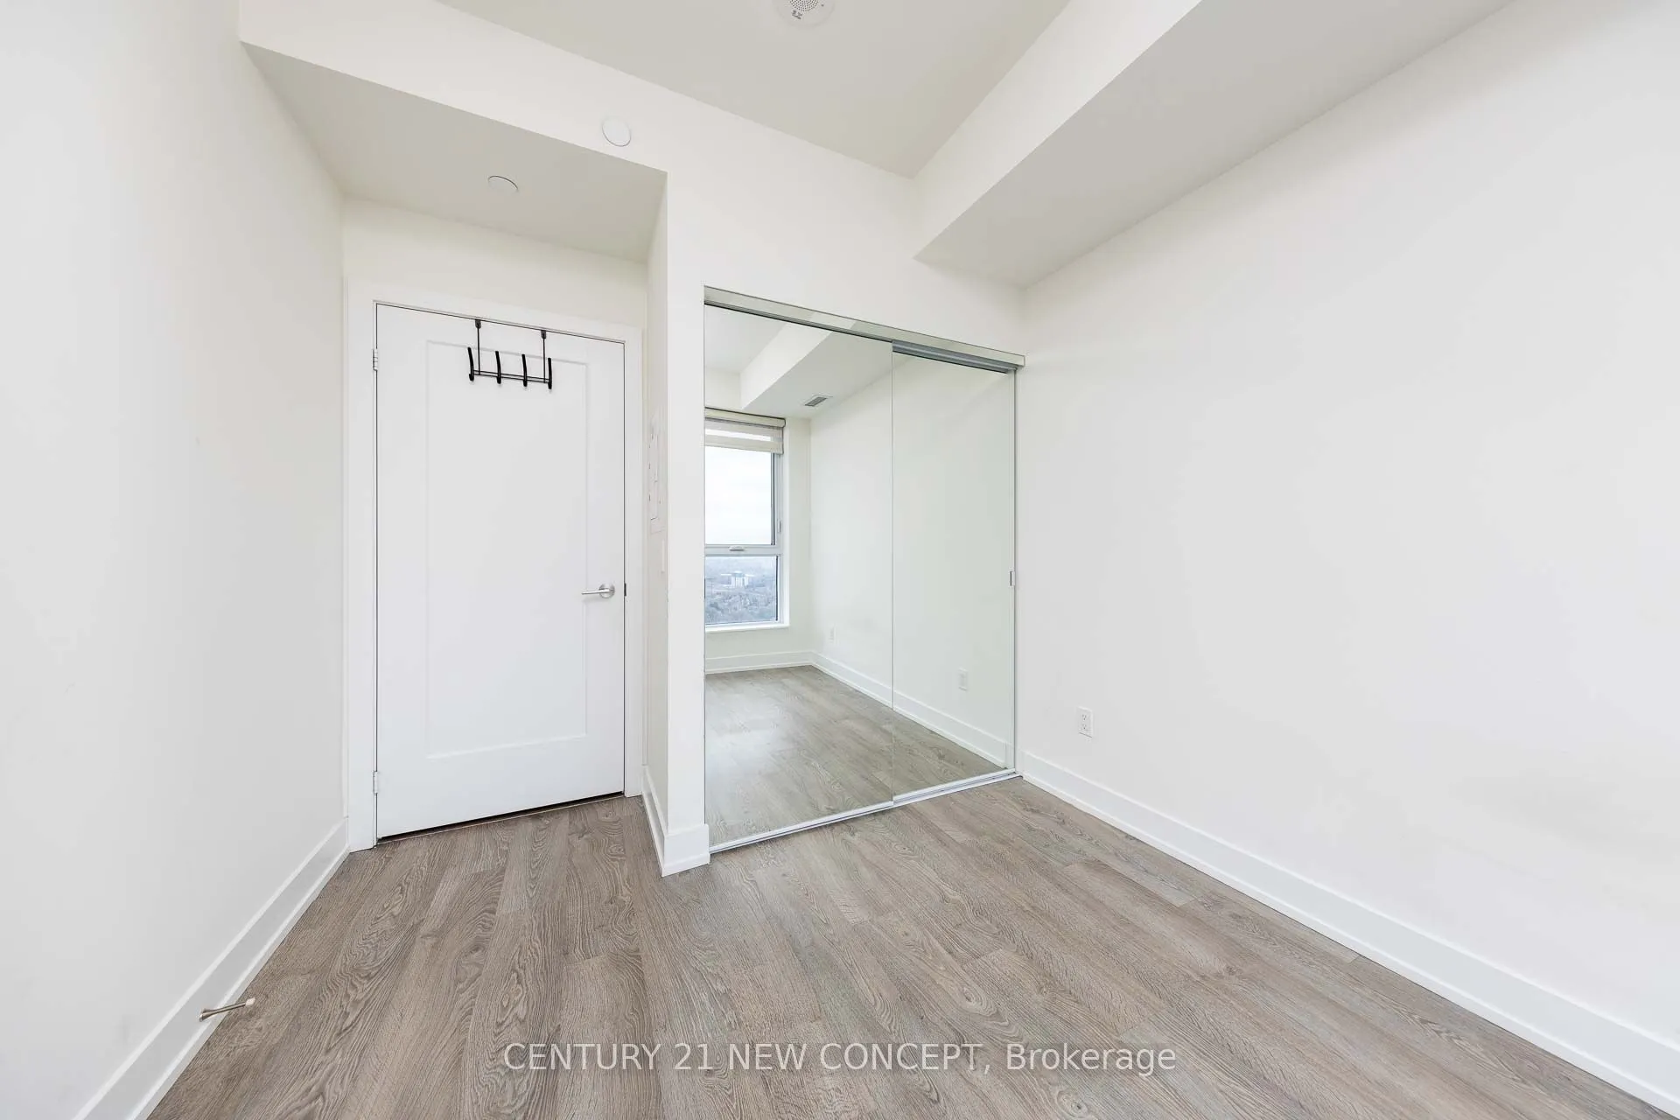
Bedroom 3
Laminate, Closet, Window
Dimensions 9.02 x 9.02 feet
81.36 sqft
Dining Room
Laminate, Combined w/Living, Open Concept
Dimensions 16.11 x 14.11 feet
227.31 sqft
Kitchen
Laminate, B/I Appliances, Quartz Counter
Dimensions 16.11 x 14.11 feet
227.31 sqft
Living Room
Laminate, Combined w/Dining, W/O To Balcony
Dimensions 16.11 x 14.11 feet
227.31 sqft
Primary Bedroom
Laminate, 5 Pc Ensuite, Large Closet
Dimensions 12.4 x 11.02 feet
136.65 sqft
Similar Properties(No results)
Mortgage Calculator
Calculate your estimated monthly mortgage payment
Price
$1,050,000
$
%
%
Total cost of mortgage
$0
Monthly payment
By clicking Save, we will calculate your estimated mortgage for all properties using the saved values (down payment percentage, interest rate, and amortization).
The accuracy and applicability of this calculator are not guaranteed.