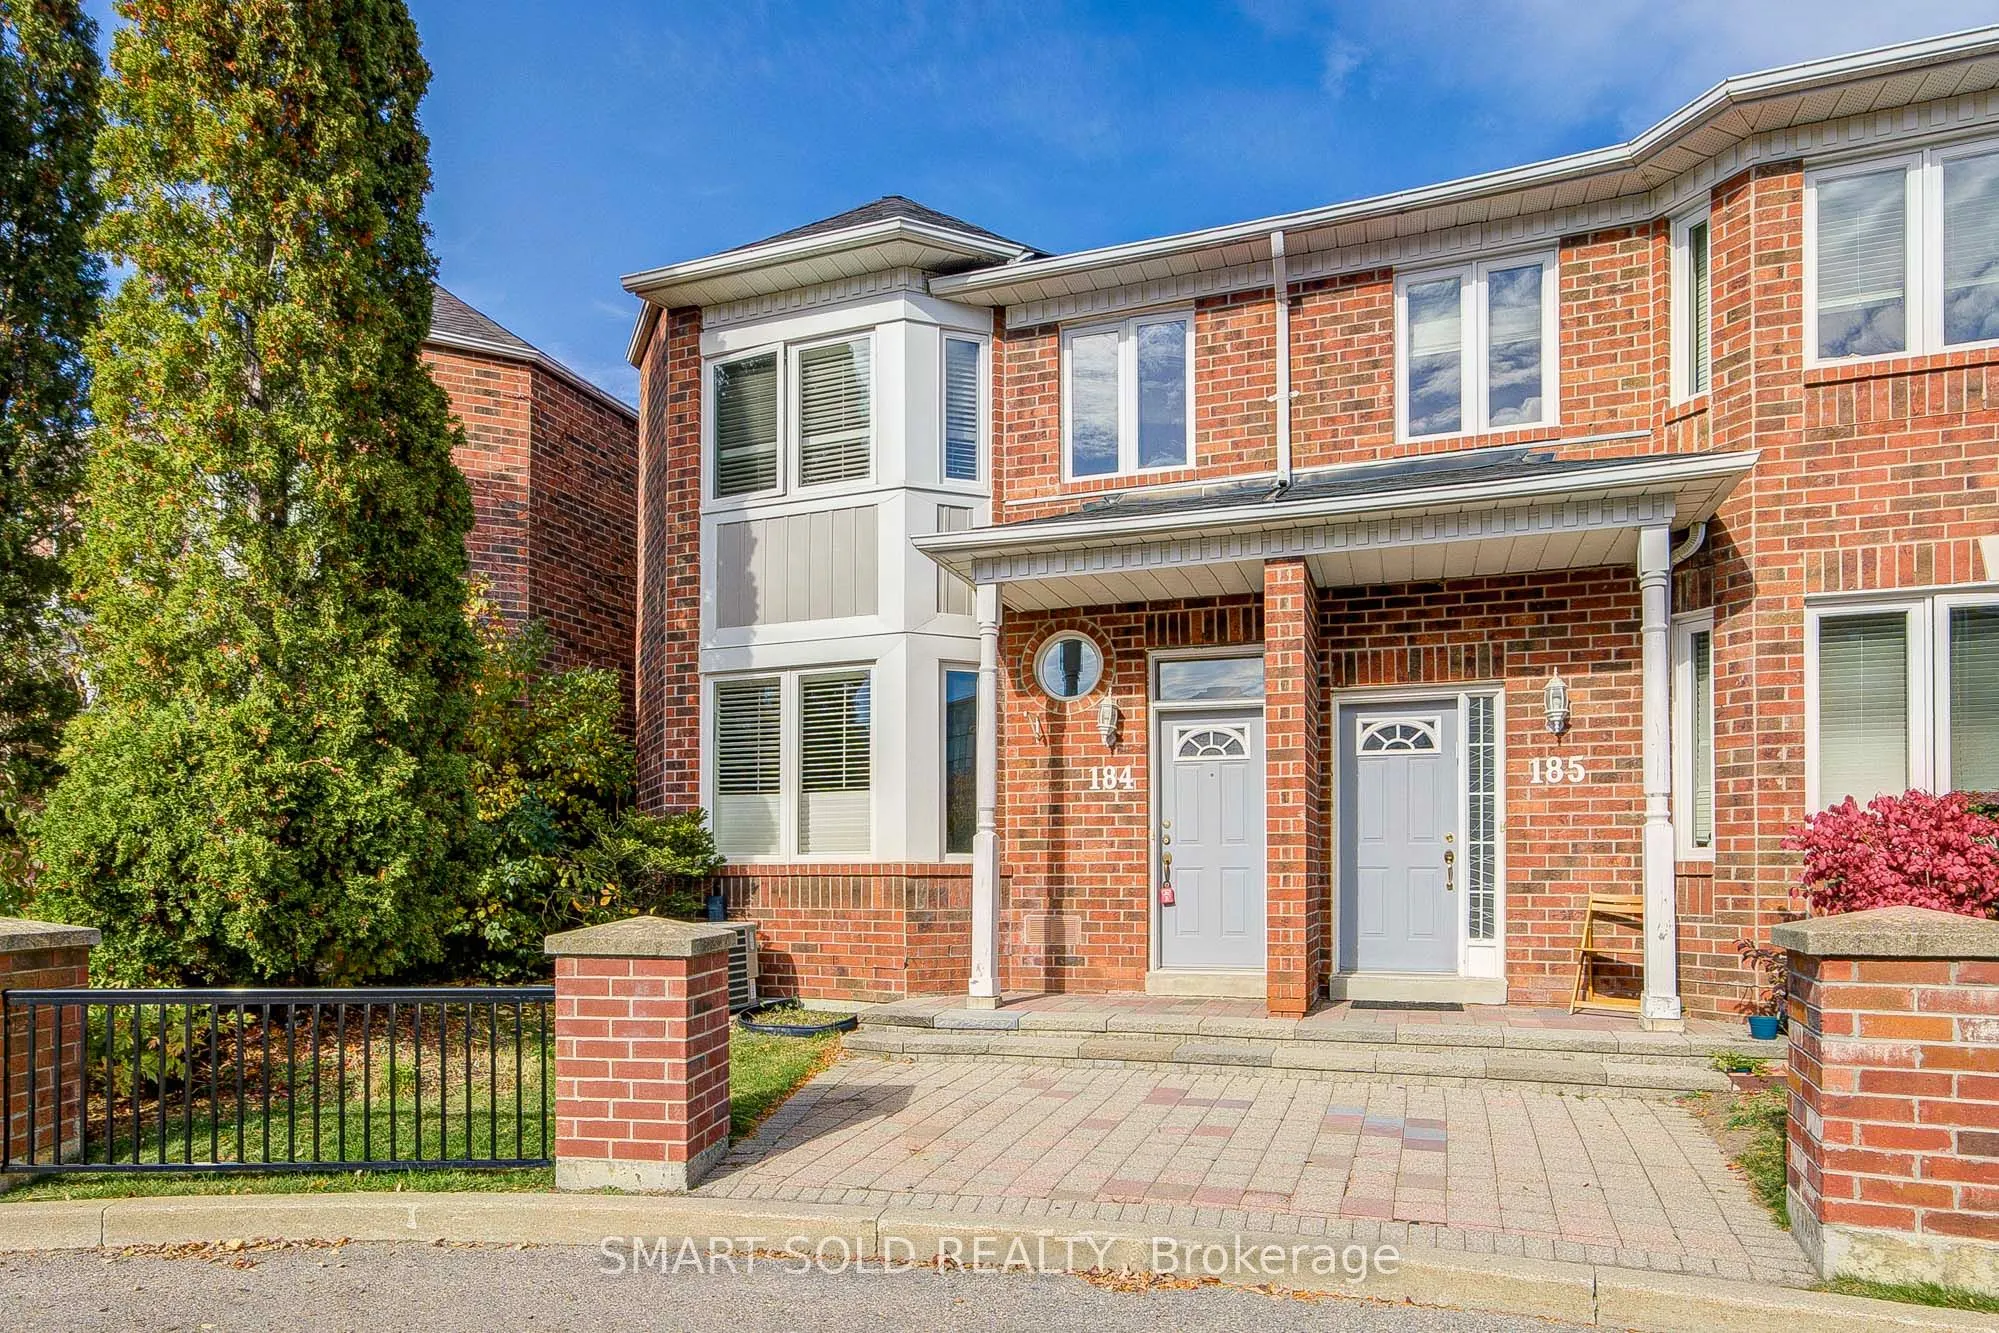
Largest Floor Plan In The Community! Offering Approximately 2,100 Sq. Ft. Of Total Living Space, This Spacious End-Unit Townhome Features A Walkout Basement And Double-Car Garage. Backing Onto A Green Field With Open Views, Enjoy Added Privacy And A Welcoming Outdoor Setting. Generous Living Areas P...rovide Plenty Of Room To Relax, Entertain And Work From Home. Ideally Located In The Heart Of Thornhill, Close To The Future Clark Station At Yonge & Clark On The Yonge North Subway Extension. Maintenance fees incl. wifi, cable TV, building insurance, parking, & the roof, windows & exterior maintenance. An Excellent Combination Of Space, Setting And Everyday Convenience!
Full Property Details
Interior
Bedrooms
3
Bedrooms Plus
1
Total Bedrooms
4
Washrooms
4
Square Footage
1600-1799 sqft
Basement
Finished,Walk-Out
Heating Source
Gas
Heating Fuel
Forced Air
Air Conditioning
Central Air
Family Room
Yes
Kitchens
1
Total Kitchens
1
Fireplace Features
No
Bedrooms
3
Bedrooms Plus
1
Total Bedrooms
4
Washrooms
4
Square Footage
1600-1799 sqft
Basement
Finished,Walk-Out
Heating Source
Gas
Heating Fuel
Forced Air
Air Conditioning
Central Air
Family Room
Yes
Kitchens
1
Total Kitchens
1
Fireplace Features
No
Exterior
Driveway
Underground
Parking Spaces
2
Total Parking Spaces
2.00
Parking Description
Underground
Garage Spaces
2
Balcony
Open
Driveway
Underground
Parking Spaces
2
Total Parking Spaces
2.00
Parking Description
Underground
Garage Spaces
2
Balcony
Open
Building Description
Style
2-Storey
Home Type
Condo
Subtype
Condo Townhouse
Year Built
16-30
Property Orientation
North South
Exterior Finish
Brick
Possession Date
10/30/2026
Locker
None
Style
2-Storey
Home Type
Condo
Subtype
Condo Townhouse
Year Built
16-30
Property Orientation
North South
Exterior Finish
Brick
Possession Date
10/30/2026
Locker
None
Community
Community
Crestwood-Springfarm-Yorkhill
Community
Crestwood-Springfarm-Yorkhill
Taxes & Fees
Taxes
$4,824.95 /yr
Tax Year
2026
Occupancy
Vacant
Maintenance Fee
$894.71/mo
Cable TV
Included
Common Elements
Included
Parking
Included
Building Insurance
Included
Taxes
$4,824.95 /yr
Tax Year
2026
Occupancy
Vacant
Maintenance Fee
$894.71/mo
Cable TV
Included
Common Elements
Included
Parking
Included
Building Insurance
Included
Other
Pets
Yes-with Restrictions
Pets
Yes-with Restrictions
Room Types
Bedroom 2
Broadloom, Closet, Window
Dimensions 11.81 x 9.51 feet
112.31 sqft
Bedroom 3
Broadloom, Closet, Window
Dimensions 11.75 x 9.28 feet
109.04 sqft
Breakfast
Eat-in Kitchen, Pantry
Dimensions 13.94 x 9.51 feet
132.57 sqft
Dining Room
Hardwood Floor, Combined w/Living, Open Concept
Dimensions 11.15 x 9.84 feet
109.72 sqft
Family Room
W/O To Yard, Broadloom
Dimensions 17.39 x 12.47 feet
216.85 sqft
Kitchen
Modern Kitchen, Ceramic Floor, W/O To Balcony
Dimensions 13.94 x 7.55 feet
105.25 sqft
Living Room
Hardwood Floor, Combined w/Dining, Pot Lights
Dimensions 16.08 x 11.48 feet
184.6 sqft
Primary Bedroom
Broadloom, 5 Pc Ensuite, Walk-In Closet(s)
Dimensions 19.03 x 10.83 feet
206.09 sqft
Similar Properties(No results)
Mortgage Calculator
Calculate your estimated monthly mortgage payment
Price
$699,000
$
%
%
Total cost of mortgage
$0
Monthly payment
By clicking Save, we will calculate your estimated mortgage for all properties using the saved values (down payment percentage, interest rate, and amortization).
The accuracy and applicability of this calculator are not guaranteed.