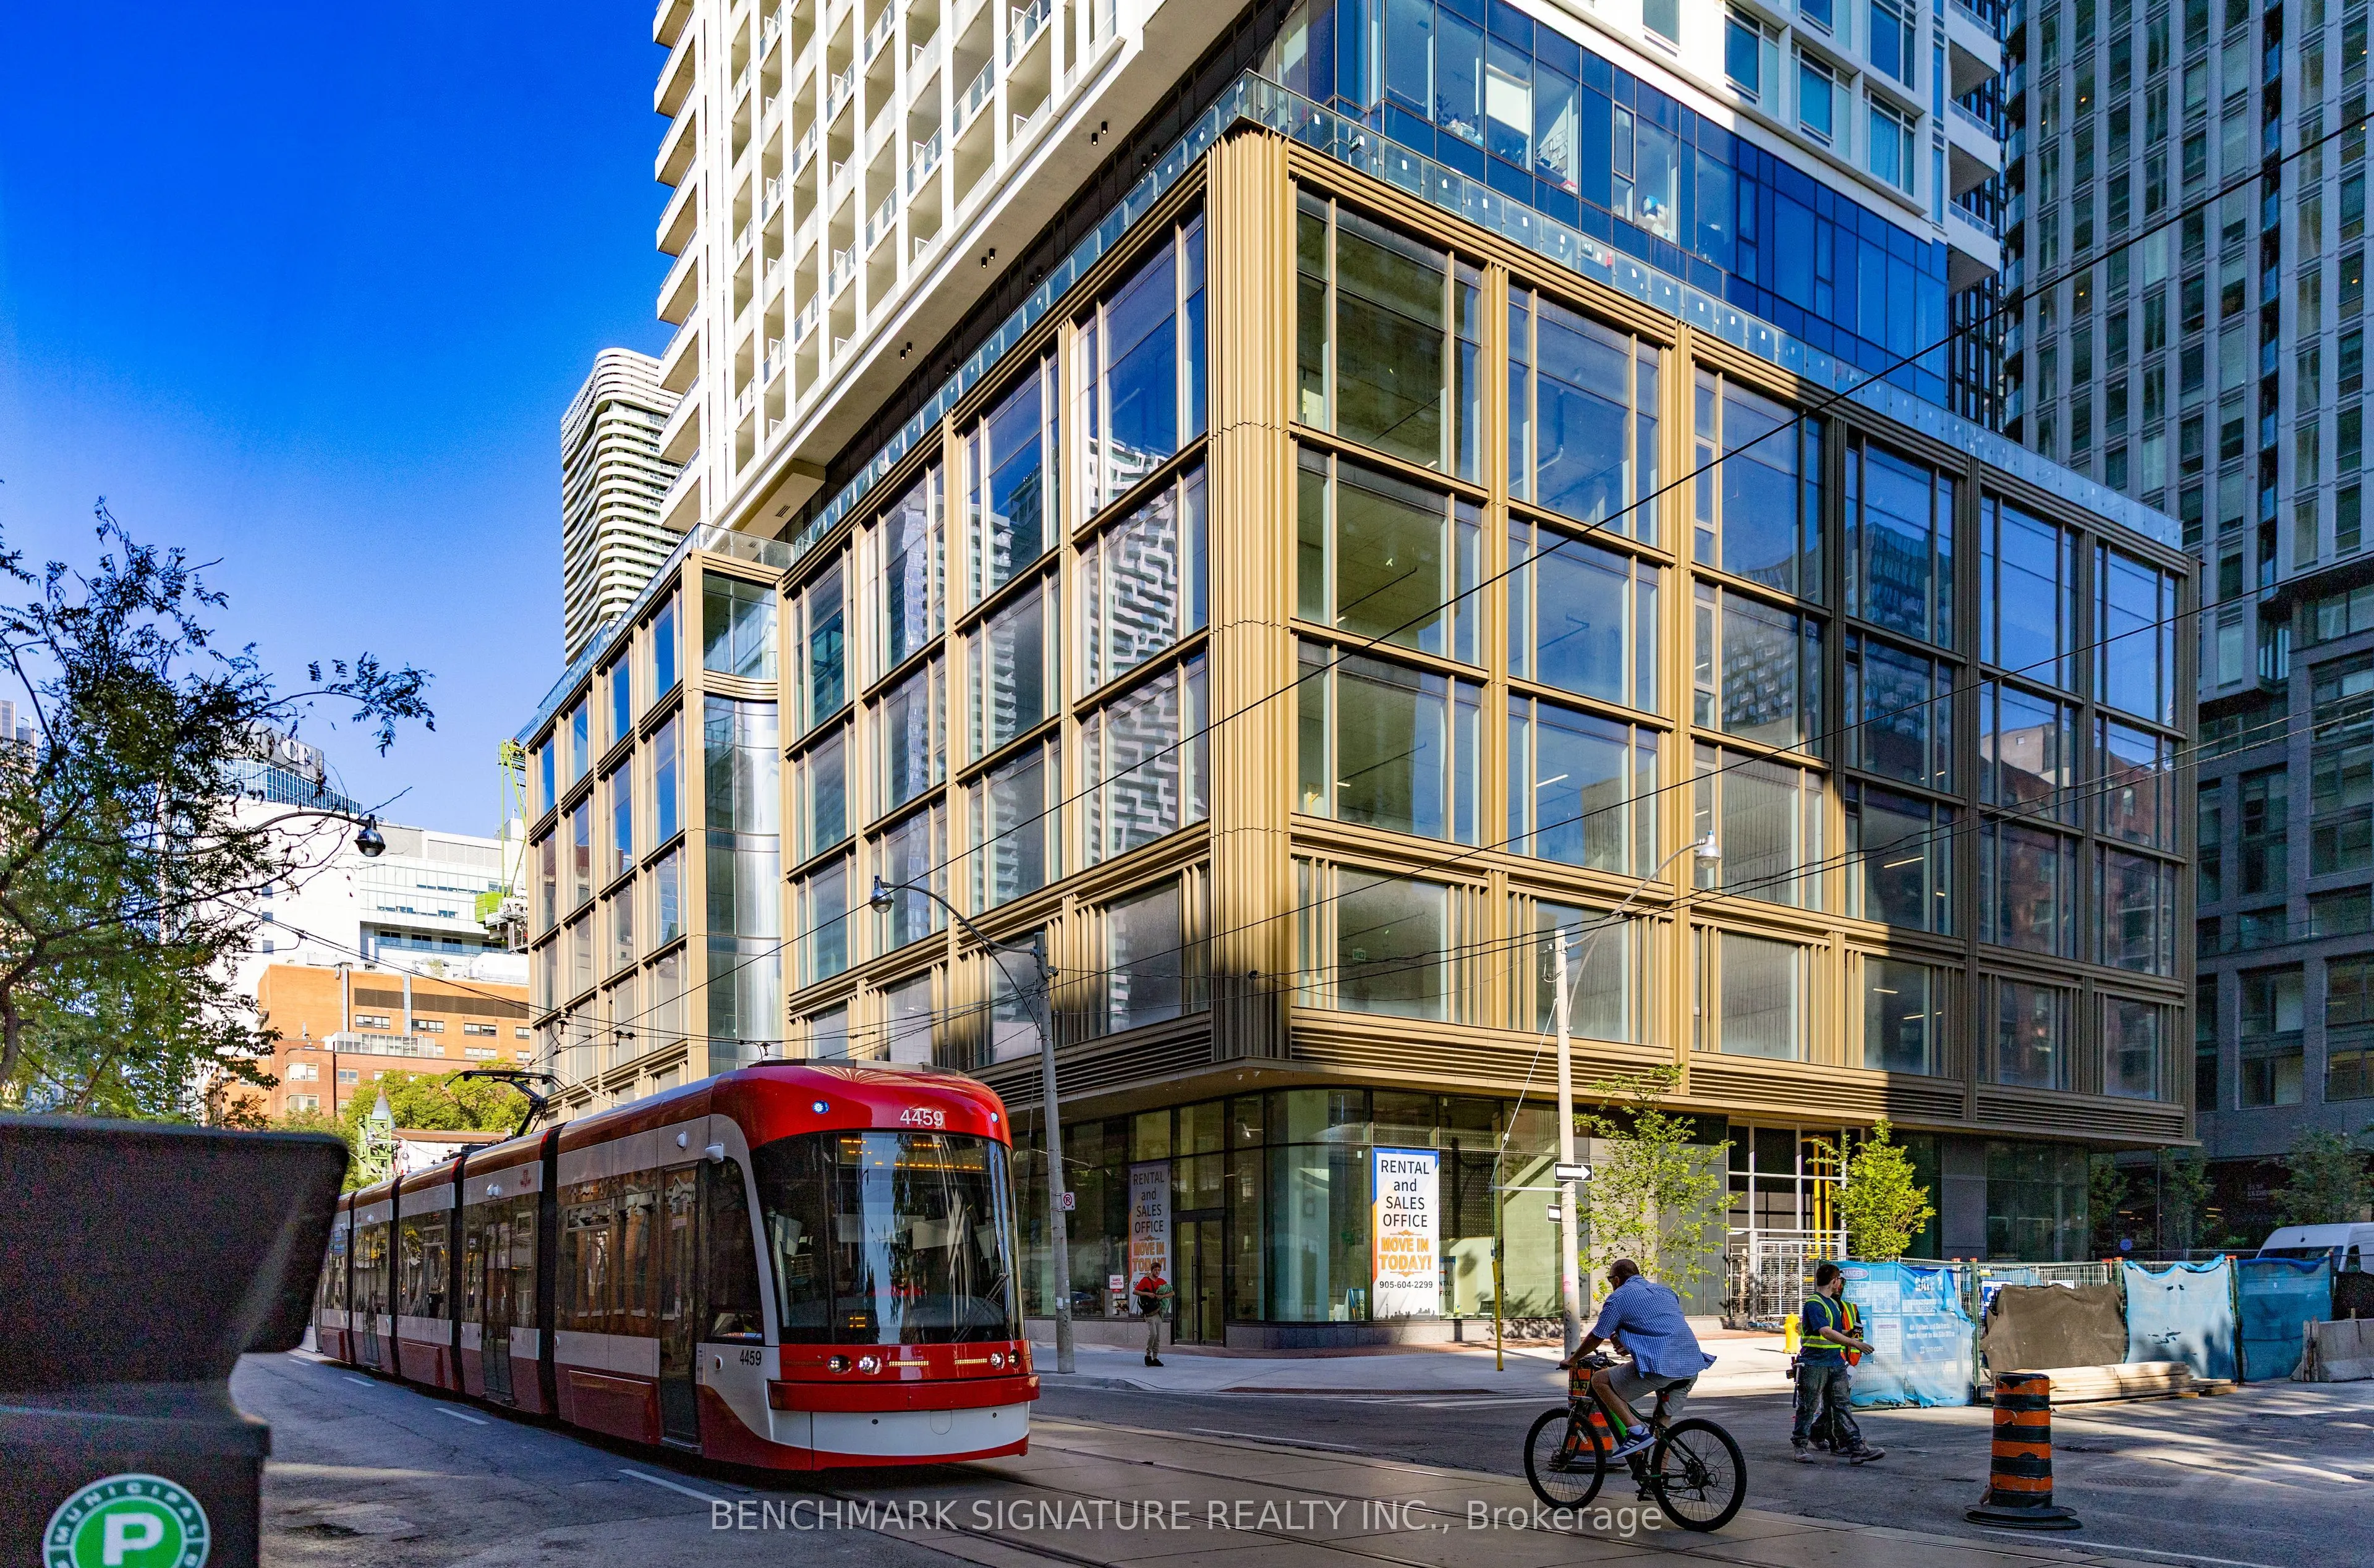
Brand new sunfilled ,3 bedroom, Se corner unit, Automatic Blinds, upgraded matte black hardware 9 pluming package. It is time to take advantage of the Ontario Enhanced New Housing rebate program, expiring Mar 31, 2027.BUYER CAN APPLY FOR 13% HST REBATE FOLLOWING CLOSING WHICH ISEQUIVALENT TOAPPRO...XIMATELY $95,000. BUYER SHOULD CONSULT OWN LEGAL COUNSEL ON THIS PROGRAM.88 QUEEN is a 52 storey residential tower featuring a mix of one bedroom to three bedroom suites. With its iconic lattice of white aluminum and fritted glass, 88 QUEEN's engaging design complements the urban chic neighbourhood.88 QUEEN is part of a multi-tower mixed-use developmentcomprising of residential buildings,retail mews, park, restaurants, grocery store, school, barber shop. Along with stellar amenities at its doorstep, 88 QUEEN is also within walking distance to major shopping at Eaton Centre, transportation hubs (Queen & Dundas Subway Station) and future Ontario Line, schools (TMU & George Brown College).Close to major employment areas (Hospital Row and FinancialDistrict) giving its residents an unparalleled urban living experience.AMENITIES are situated on the 6th and 7th floor in the building.88 QUEEN offers a haven oftranquility in its amenities that include: indoor lounge and dining room, co-working space, yoga room, kids play area, theatre room, fully equipped kitchen and party room, gym, guest suite, outdoor infinity pool, jacuzzi tub, and outdoor terrace.
Combined w/Dining, Combined w/Kitchen, W/O To Balcony
Dimensions 21.78 x 10.04 feet
218.67 sqft
Primary Bedroom
Closet, SE View, 3 Pc Ensuite
Dimensions 13.62 x 8.04 feet
109.5 sqft
Similar Properties(No results)
Mortgage Calculator
Calculate your estimated monthly mortgage payment
Price
$732,900
$
%
%
Monthly payment
By clicking Save, we will calculate your estimated mortgage for all properties using the saved values (down payment percentage, interest rate, and amortization).
The accuracy and applicability of this calculator are not guaranteed.