Sign In or Create a Free Account to see full details of this property
Key Facts
Key facts for 4633 Glen Erin Drive #Ph04
Property Type
Condo, Apartment
Parking
None 2 garage, 2 parking
MLS #
W14140122
Size
800-899 sqft
Basement
None
Listed on
2026-11-02
Lot size
-
Tax
$3,670 /yr
Days on Market
0
Approximate Age
6-10
Maintenance Fee
$850.55/mo
Common Elements, Wat...
Description
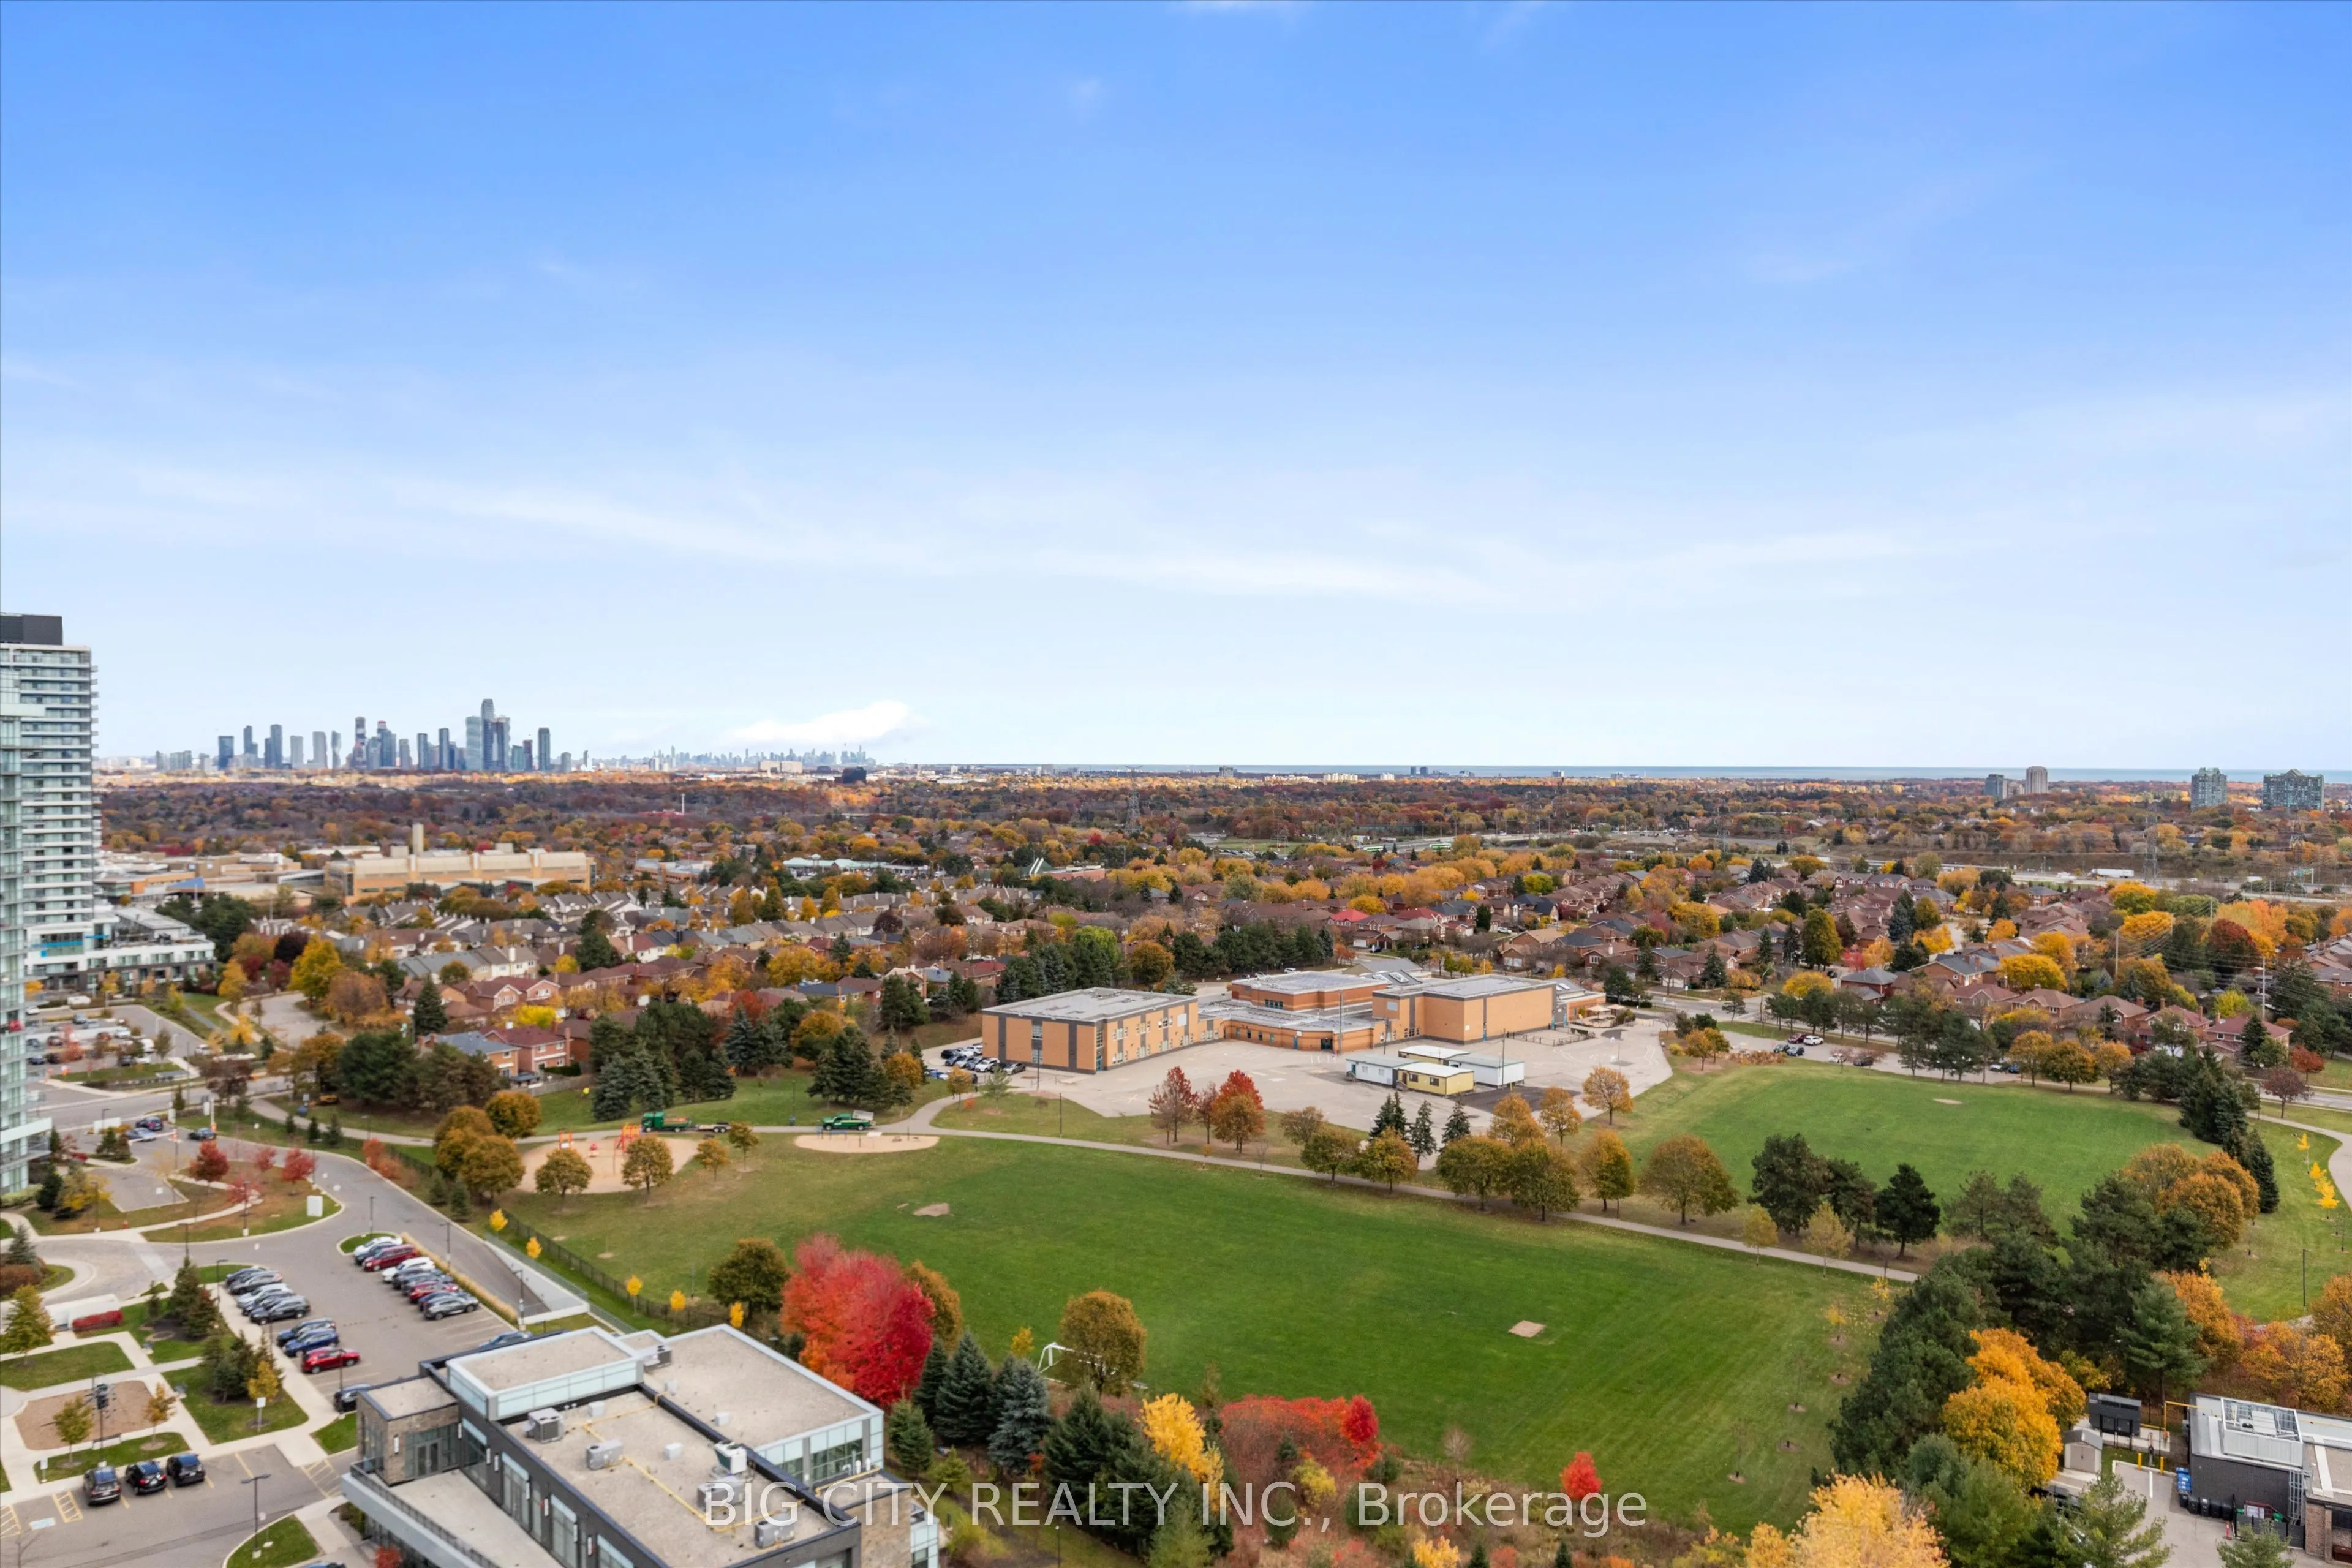
Penthouse Living at Its Finest! Stunning split-bedroom 2-bedroom, 2-bathroom suite featuring an expansive wraparound balcony (292 sq ft) with breathtaking, unobstructed panoramas of Lake Ontario, downtown Mississauga, and the Toronto skyline. Includes 2 side-by-side parking spaces. Bright and spacio...us throughout, with 9-ft smooth ceilings, floor-to-ceiling windows, and wide-plank flooring. Modern kitchen blends style and functionality. Both bedrooms are generously sized, with the primary offering a walk-in closet and private ensuite. Ideally located in Central Erin Mills, minutes to top-rated schools, parks, community centre, library, transit, major highways, steps to Erin Mills Town Centre, Loblaws, Goodlife Fitness, Daycare next door and Credit Valley Hospital. Building amenities include an indoor pool, gym, outdoor terrace, sauna, party room, bike storage, and 24-hour concierge/security. An exceptional penthouse offering space, style, and spectacular views with 2 parking spots!
Full Property Details
Interior
Bedrooms
2
Total Bedrooms
2
Washrooms
2
Square Footage
800-899 sqft
Basement
None
Heating Source
Electric
Heating Fuel
Forced Air
Air Conditioning
Central Air
Family Room
Yes
Kitchens
1
Total Kitchens
1
Fireplace Features
No
Bedrooms
2
Total Bedrooms
2
Washrooms
2
Square Footage
800-899 sqft
Basement
None
Heating Source
Electric
Heating Fuel
Forced Air
Air Conditioning
Central Air
Family Room
Yes
Kitchens
1
Total Kitchens
1
Fireplace Features
No
Exterior
Driveway
None
Parking Spaces
2
Total Parking Spaces
2.00
Parking Description
None
Garage Spaces
2
Balcony
Open
Driveway
None
Parking Spaces
2
Total Parking Spaces
2.00
Parking Description
None
Garage Spaces
2
Balcony
Open
Building Description
Style
Apartment
Home Type
Condo
Subtype
Condo Apt
Year Built
6-10
Property Orientation
South East
Exterior Finish
Concrete
Possession Date
No Data
Locker
Owned
Style
Apartment
Home Type
Condo
Subtype
Condo Apt
Year Built
6-10
Property Orientation
South East
Exterior Finish
Concrete
Possession Date
No Data
Locker
Owned
Community
Community
Erin Mills
Community
Erin Mills
Taxes & Fees
Taxes
$3,670 /yr
Tax Year
2025
Occupancy
Vacant
Maintenance Fee
$850.55/mo
Common Elements
Included
Water
Included
Taxes
$3,670 /yr
Tax Year
2025
Occupancy
Vacant
Maintenance Fee
$850.55/mo
Common Elements
Included
Water
Included
Other
Pets
Yes-with Restrictions
Pets
Yes-with Restrictions
Room Types
Bathroom
-
Dimensions 4.59 x 5.25 feet
24.1 sqft
Bathroom
-
Dimensions 6.56 x 5.91 feet
38.77 sqft
Bedroom 2
NE View, Window, Closet
Dimensions 9.25 x 9.25 feet
85.56 sqft
Kitchen
Stone Counters, Overlooks Living, Overlooks Dining
Dimensions 8.01 x 9.25 feet
74.09 sqft
Living Room
Combined w/Dining, W/O To Balcony, South View
Dimensions 12.99 x 13.48 feet
175.11 sqft
Primary Bedroom
Walk-In Closet(s), Ensuite Bath
Dimensions 11.48 x 10.01 feet
114.91 sqft
Similar Properties(No results)
Mortgage Calculator
Calculate your estimated monthly mortgage payment
Price
$629,900
$
%
%
Total cost of mortgage
$0
Monthly payment
By clicking Save, we will calculate your estimated mortgage for all properties using the saved values (down payment percentage, interest rate, and amortization).
The accuracy and applicability of this calculator are not guaranteed.