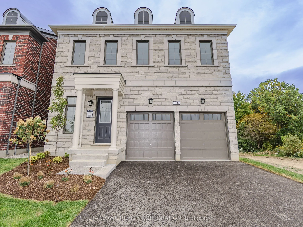
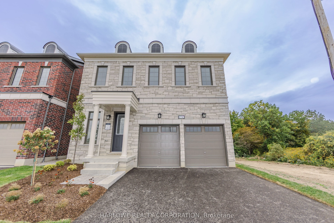
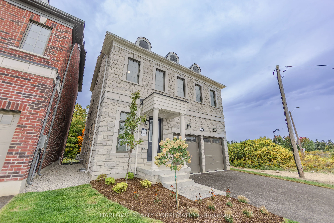
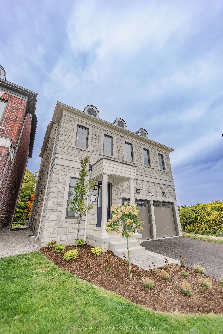
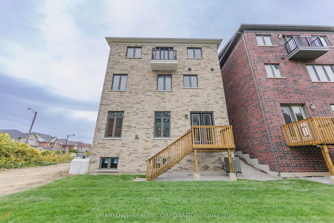
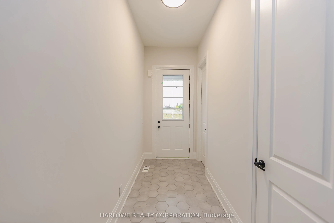
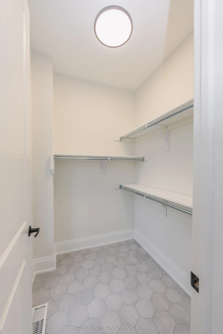
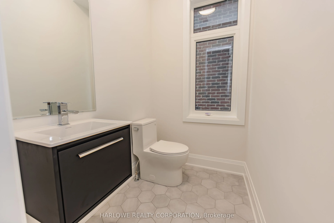
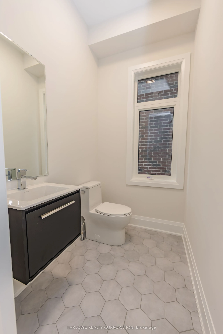
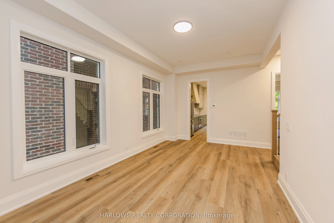
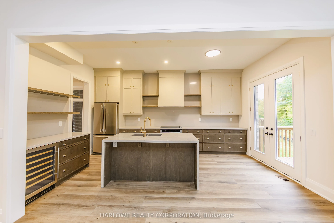
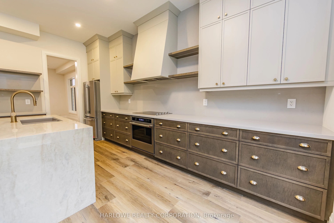
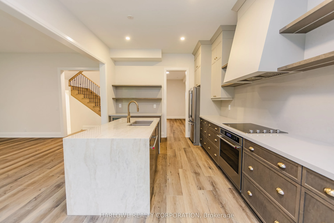
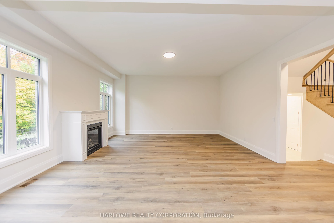
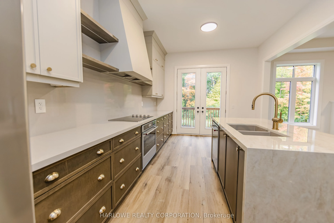
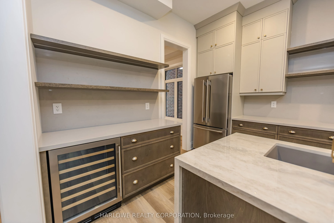
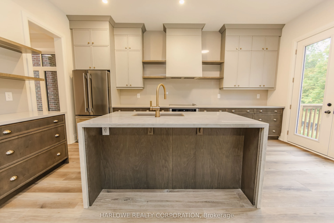
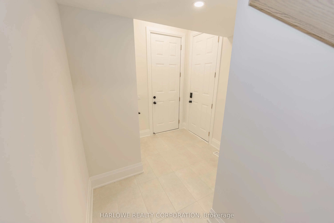
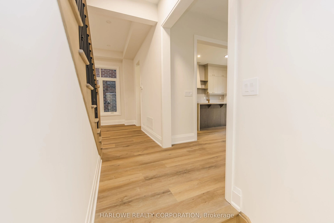
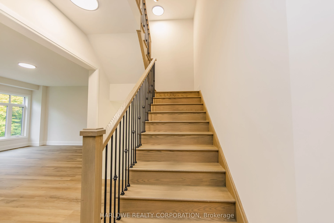
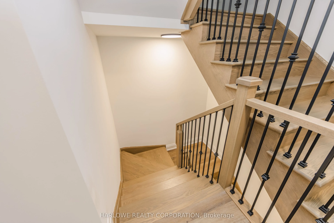
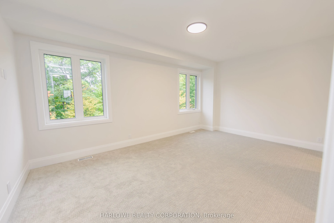
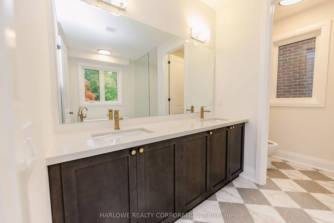
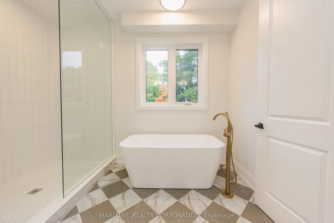
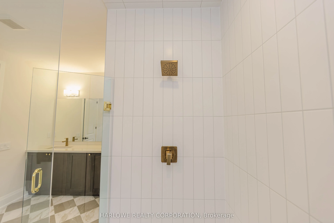
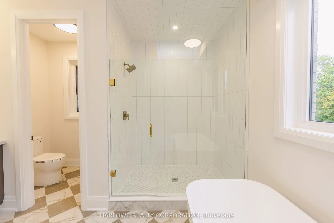
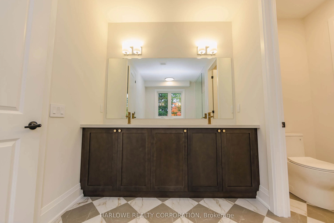
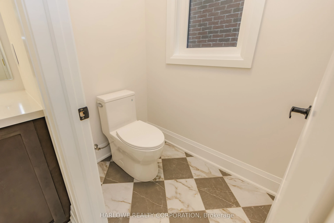
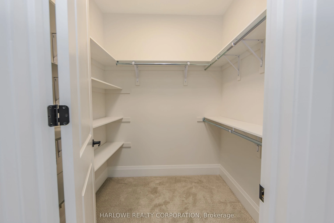
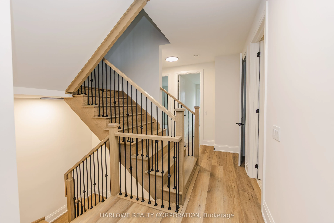
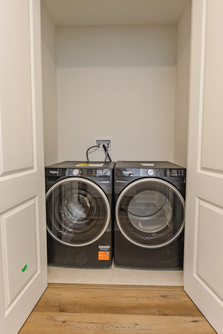
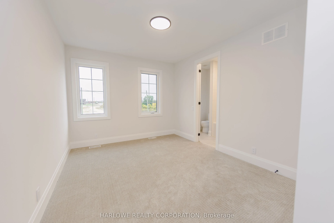
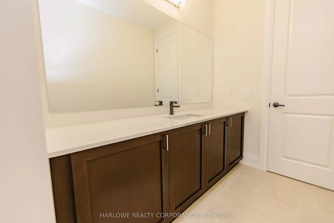
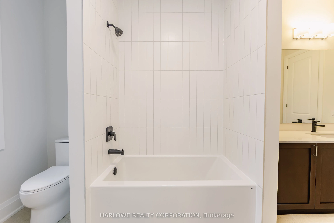
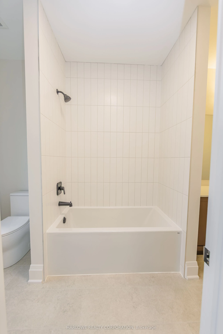
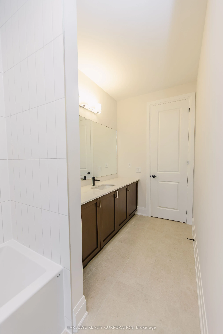
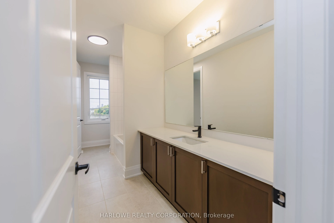
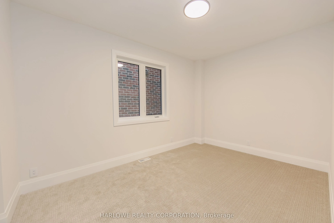
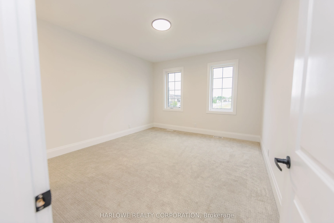
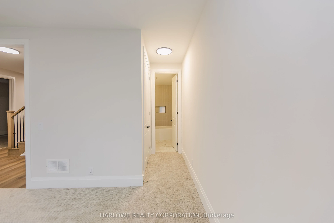
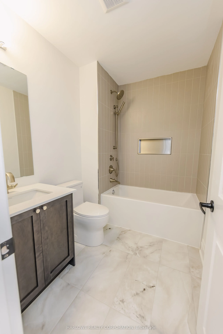
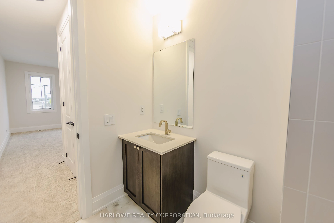
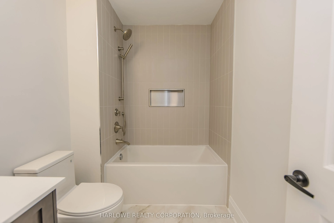
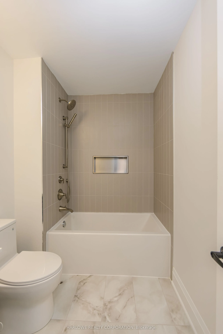
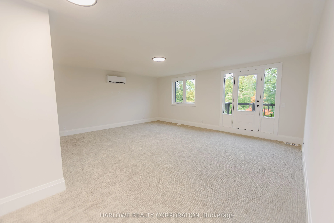
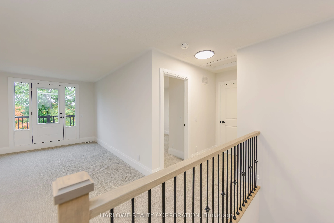
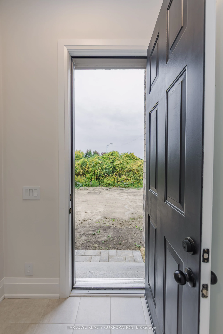
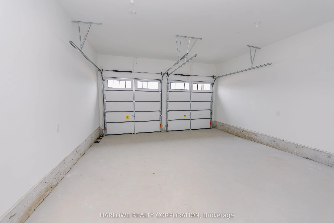
Welcome To Meadowvale Brooks By Camcos Living! Discover The Fen (Loft), A Beautifully Designed 3-Storey Detached Home Offering Approximately 2,691 Sq.Ft. Of Thoughtfully Planned Living Space Plus An Impressive 887 Sq.Ft. Loft. This Spacious 4-Bedroom, 4.5-Bath Home Features Generous Principal Rooms,... An Open-Concept Main Level, A Functional Multi-Level Layout & A Convenient Double-Car Garage. The Additional Loft Provides Exceptional Flexibility For A Variety Of Lifestyle Needs, Whether Used As Additional Living Space, A Home Office, Media Room Or Entertaining Area. Enjoy Contemporary Finishes, Quality Craftsmanship & A Home Designed For Modern Family Living. Ideally Located In A Growing Community With Convenient Access To Everyday Amenities, Schools, Parks, Transportation & Major Commuter Routes. A Wonderful Opportunity To Own A Brand-New Home By Camcos Living In Meadowvale Brooks. Includes $26,000 in upgrades.*Upper-level loft can be converted to up to two bedrooms.**List price includes HST and assumes purchaser qualifies for and assigning the federal and Ontario new housing rebate to vendor on closing if rebate is unavailable or reduced price adjust see APS for full terms.
Full Property Details
Interior
Bedrooms
4
Total Bedrooms
4
Washrooms
5
Square Footage
3500-5000 sqft
Basement
Unfinished
Heating Source
Gas
Heating Fuel
Forced Air
Air Conditioning
Central Air
Family Room
No
Kitchens
1
Total Kitchens
1
Fireplace Features
Yes
Bedrooms
4
Total Bedrooms
4
Washrooms
5
Square Footage
3500-5000 sqft
Basement
Unfinished
Heating Source
Gas
Heating Fuel
Forced Air
Air Conditioning
Central Air
Family Room
No
Kitchens
1
Total Kitchens
1
Fireplace Features
Yes
Exterior
Depth
108.0
Front
38.0
Driveway
None
Lot Size
38 x 108.0 ft
Pool
None
Parking Spaces
0
Total Parking Spaces
2.00
Parking Description
Built-In
Garage Spaces
2
Depth
108.0
Front
38.0
Driveway
None
Lot Size
38 x 108.0 ft
Pool
None
Parking Spaces
0
Total Parking Spaces
2.00
Parking Description
Built-In
Garage Spaces
2
Building Description
Style
3-Storey
Home Type
House
Subtype
Detached
Property Orientation
North
Exterior Finish
Brick
Sewers
Sewers
Water Supply
Municipal
Possession Date
No Data
Style
3-Storey
Home Type
House
Subtype
Detached
Property Orientation
North
Exterior Finish
Brick
Sewers
Sewers
Water Supply
Municipal
Possession Date
No Data
Community
Community
Meadowvale Village
Community
Meadowvale Village
Taxes & Fees
Tax Year
2026
Occupancy
Vacant
Tax Year
2026
Occupancy
Vacant
Room Types
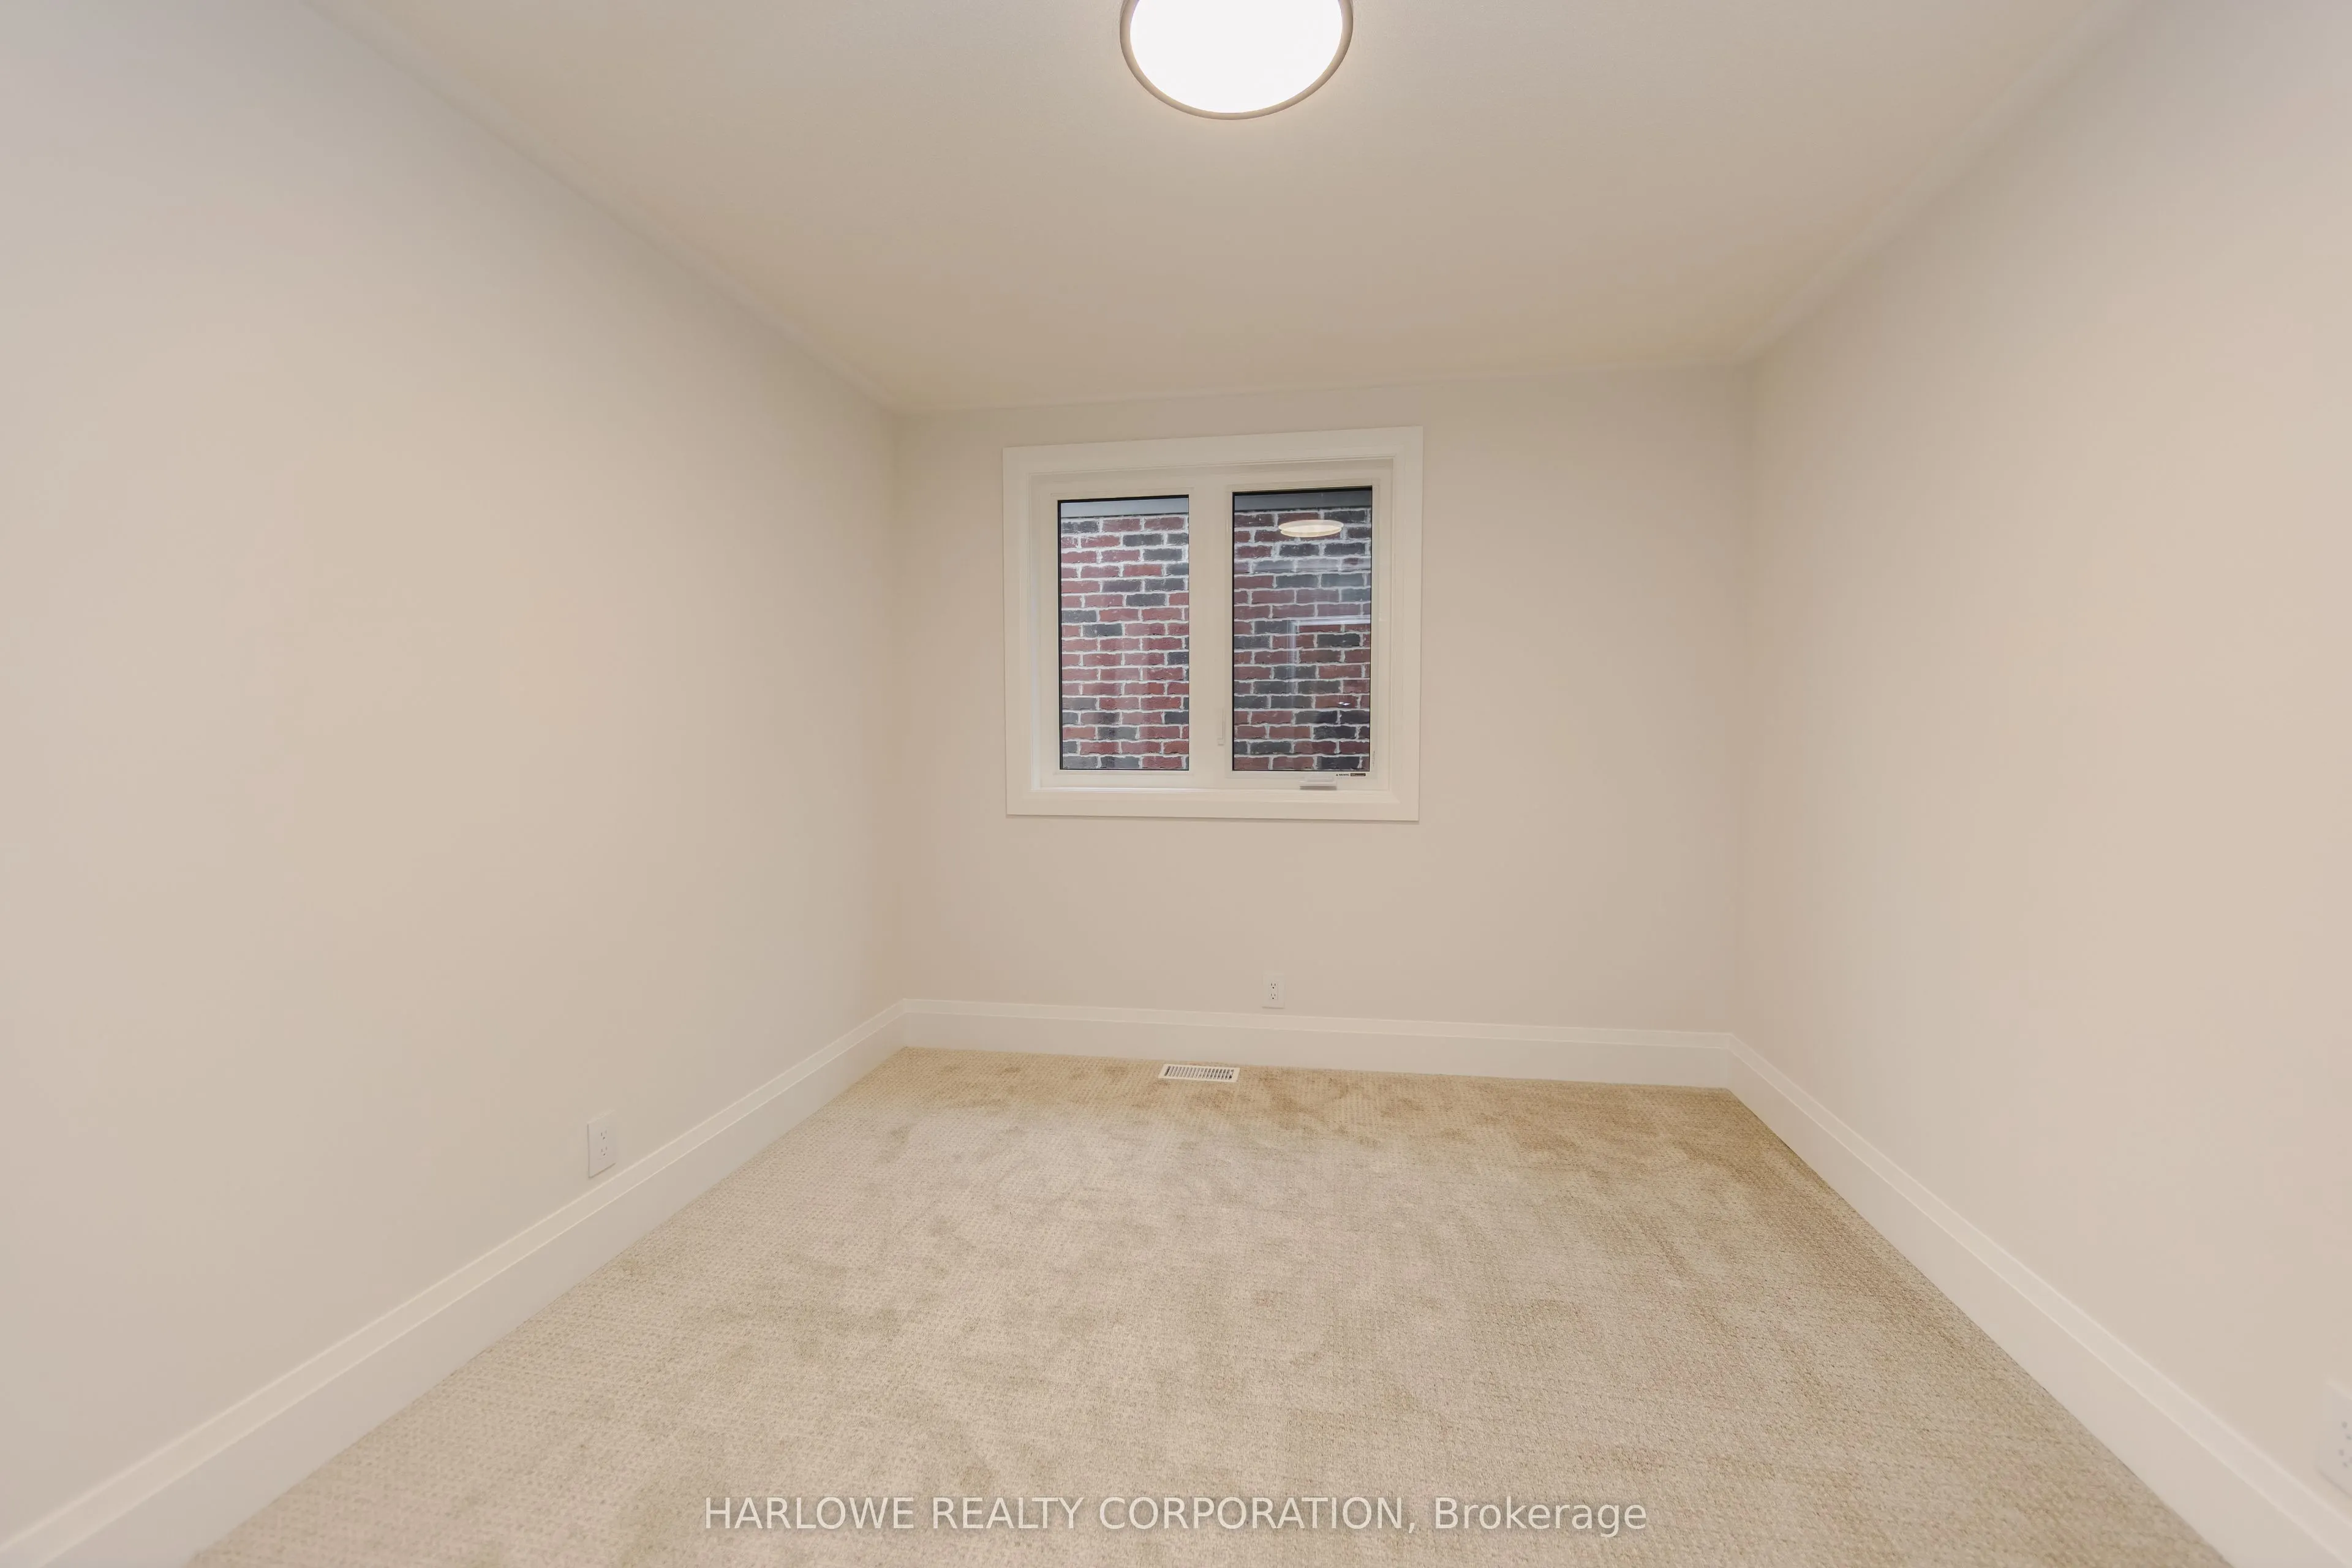
Bedroom 2
4 Pc Ensuite, Closet, Window
Dimensions 12.99 x 12.66 feet
164.45 sqft
Bedroom 3
4 Pc Ensuite, Closet, Window
Dimensions 13.48 x 10.99 feet
148.15 sqft
Bedroom 4
4 Pc Ensuite, Closet, Window
Dimensions 14.01 x 9.68 feet
135.62 sqft
Dining Room
Combined w/Living
Dimensions 17.49 x 10.99 feet
192.22 sqft
Great Room
Open Concept, Gas Fireplace
Dimensions 17.85 x 18.01 feet
321.48 sqft
Kitchen
Open Concept
Dimensions 17.85 x 11.91 feet
212.59 sqft
Living Room
Combined w/Dining
Dimensions 17.49 x 10.99 feet
192.22 sqft
Loft
3 Pc Bath, W/O To Balcony
Dimensions 17.26 x 29.92 feet
516.42 sqft
Primary Bedroom
4 Pc Ensuite, Walk-In Closet(s), Window
Dimensions 11.84 x 18.01 feet
213.24 sqft
Similar Properties(No results)
Mortgage Calculator
Calculate your estimated monthly mortgage payment
Price
$2,049,990
$
%
%
Total cost of mortgage
$0
Monthly payment
By clicking Save, we will calculate your estimated mortgage for all properties using the saved values (down payment percentage, interest rate, and amortization).
The accuracy and applicability of this calculator are not guaranteed.