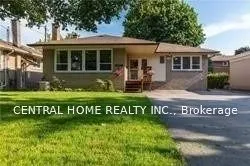
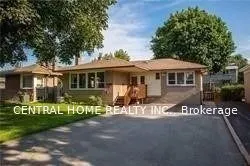
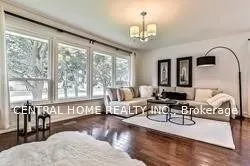
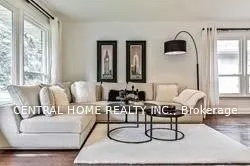
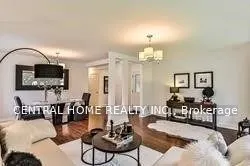
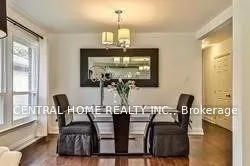
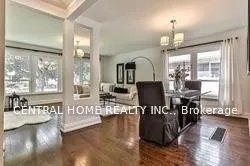
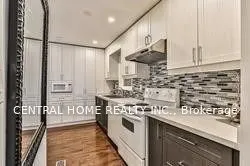
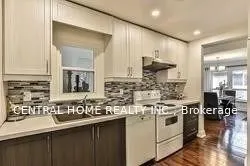
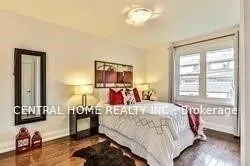
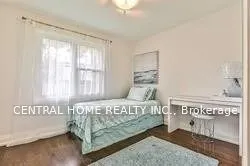
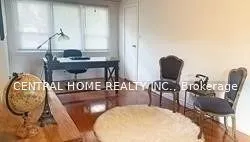
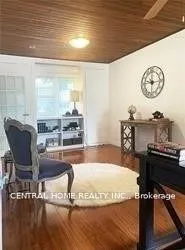
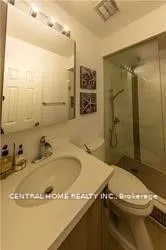
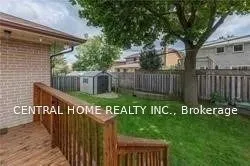
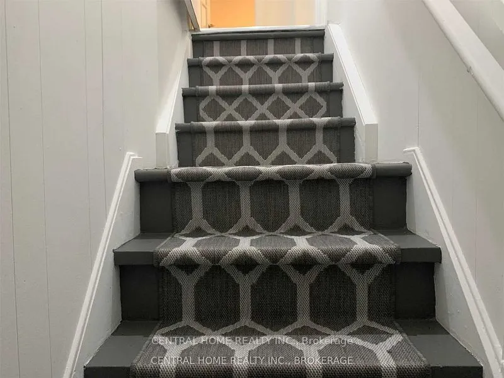
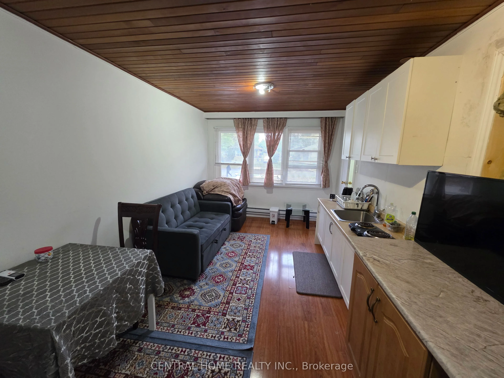
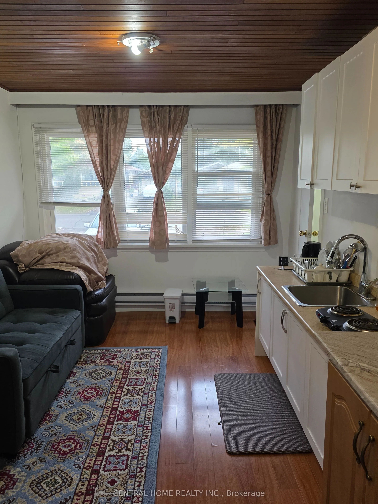
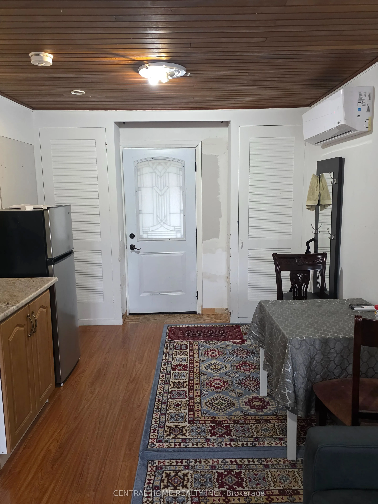
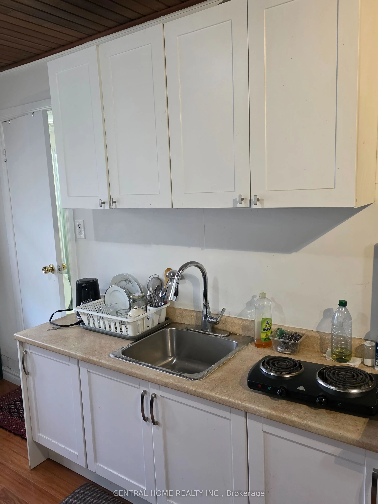
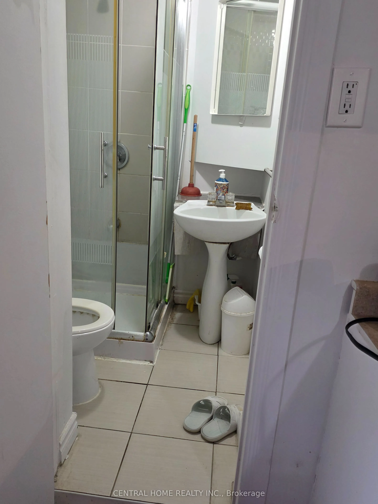
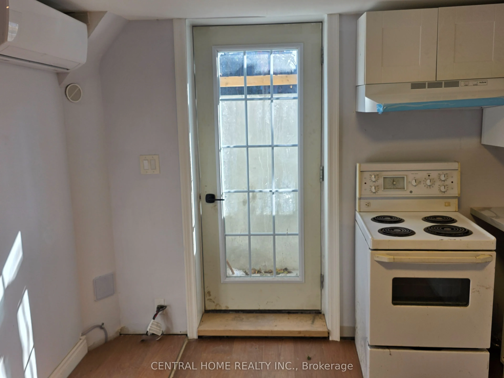
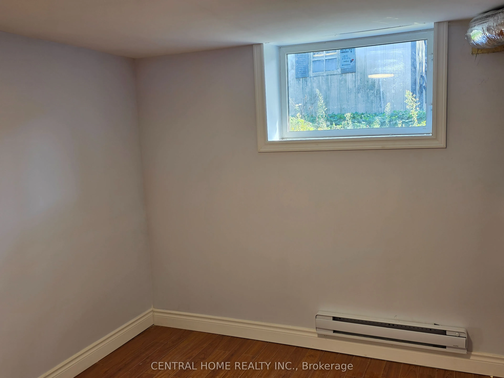
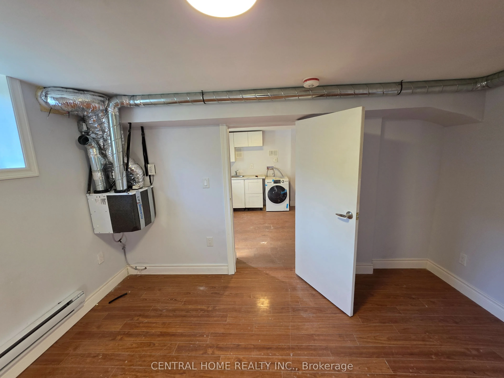
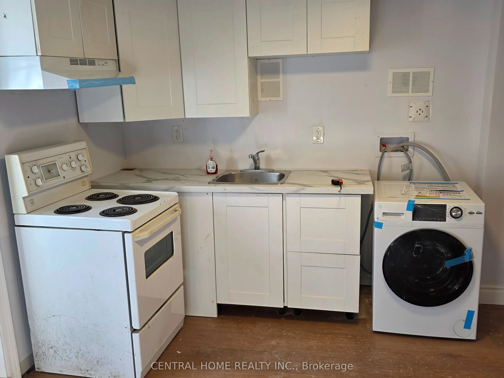
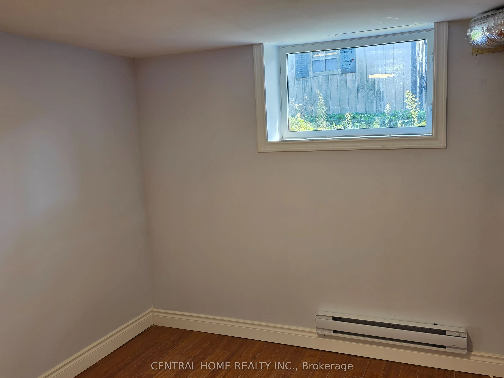
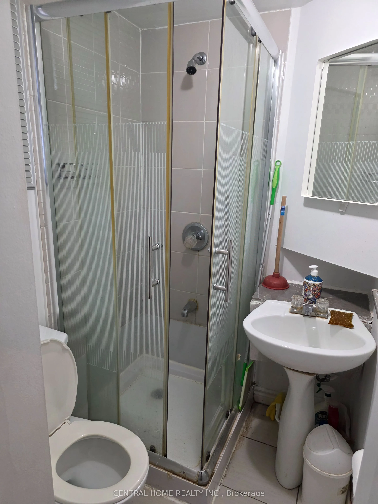
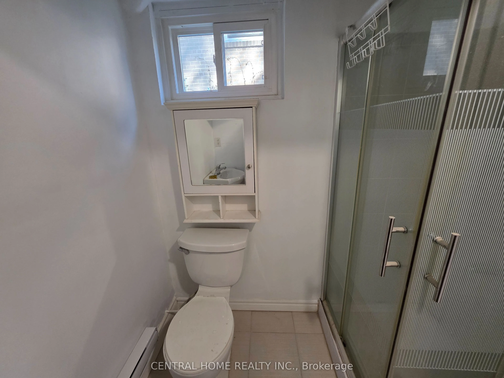
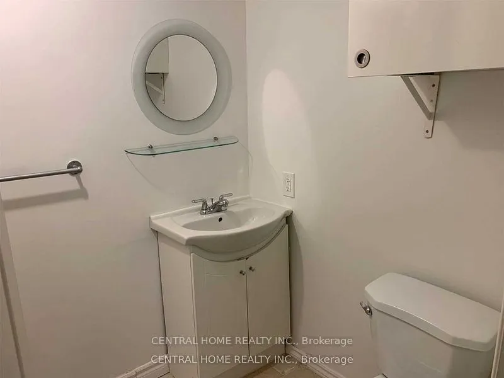
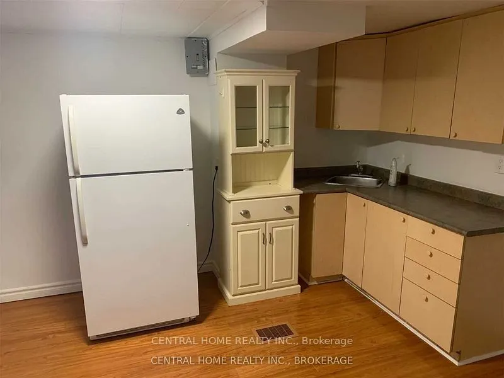
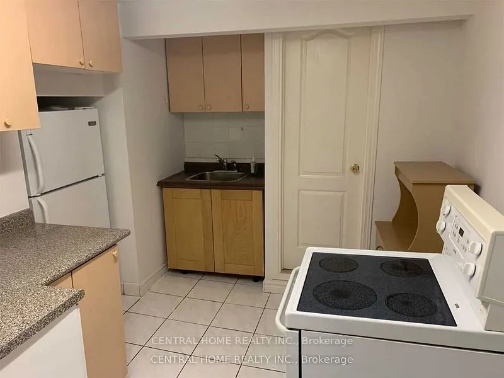
RARE MULTI-UNIT INCOME OPPORTUNITY FOR BOTH INVESTORS & END-USER GEM IN PRIME CROSBY, RICHMOND HIL. EXCEPTIONAL OPPORTUNITY TO COMBINE DEATCHED HOME OWNERSHIP, FLEXIBLE LIVING AND INVESTMENT POTENTIAL IN ONE PROPERTY WITH 4 UNITS. 2 REGISTERED LEGAL SUITES in Basement! The owner has spent over $100,...000 on legalization of 2 basement units. Property has 4 units with potential rental income of $7700/monthly, $92,400/yearly. Investors & Multi-Gen Families! A turn-key cash cow in Richmond Hill's elite Crosby neighborhood. Features a wide driveway with parking spaces! THE LAYOUT: 3-bed main floor unit PLUS a self-contained small bachelor in main floor with its own private entrance, private bathroom & independent heat pump climate control, plus 2 self-contained unis in the basement.2 lower suites are COMPLETELY VACANT, brand-new, and legalized & registered with the total peace of mind! Upgraded 200-Amp electrical panel, completely brand-new basement wiring & plumbing, and a fully centralized, interconnected Smoke & CO alarm system spanning all 4 units. Enjoy complete freedom to set your own market-rate tenants from Day 1 with a projected gross income potential of $7,700/month ($92,400/year) or live in the main unit and let the 3 other units pay your mortgage. 2 basement units and a small bachelor in main floor are vacant now. Premium 51 x 100 ft lot, steps to Top-Ranked Schools, Highways, Go Train, Yonge St, Parks, Shopping, and Transit. Turn-key, fully legal, and risk-free for discerning investors or multi-generational families!
Full Property Details
Interior
Bedrooms
4
Bedrooms Plus
2
Total Bedrooms
6
Washrooms
4
Square Footage
1100-1500 sqft
Basement
Apartment
Heating Source
Gas
Heating Fuel
Forced Air
Air Conditioning
Central Air
Family Room
Yes
Kitchens
2
Kitchens Plus
2
Total Kitchens
4
Fireplace Features
No
Bedrooms
4
Bedrooms Plus
2
Total Bedrooms
6
Washrooms
4
Square Footage
1100-1500 sqft
Basement
Apartment
Heating Source
Gas
Heating Fuel
Forced Air
Air Conditioning
Central Air
Family Room
Yes
Kitchens
2
Kitchens Plus
2
Total Kitchens
4
Fireplace Features
No
Exterior
Depth
99.0
Front
51.0
Driveway
Private Double
Lot Size
51 x 99.0 ft
Pool
None
Parking Spaces
6
Total Parking Spaces
6.00
Parking Description
None
Garage Spaces
0
Depth
99.0
Front
51.0
Driveway
Private Double
Lot Size
51 x 99.0 ft
Pool
None
Parking Spaces
6
Total Parking Spaces
6.00
Parking Description
None
Garage Spaces
0
Building Description
Style
Bungalow
Home Type
House
Subtype
Detached
Property Orientation
South
Exterior Finish
Brick
Sewers
Sewers
Water Supply
Municipal
Possession Date
No Data
Style
Bungalow
Home Type
House
Subtype
Detached
Property Orientation
South
Exterior Finish
Brick
Sewers
Sewers
Water Supply
Municipal
Possession Date
No Data
Community
Community
Crosby
Community
Crosby
Taxes & Fees
Taxes
$5,698 /yr
Tax Year
2026
Occupancy
Partial
Taxes
$5,698 /yr
Tax Year
2026
Occupancy
Partial
Room Types
Bedroom
Ensuite Bath, Large Window, Laminate
Dimensions 14.21 x 10.07 feet
143.09 sqft
Bedroom
Ensuite Bath, Combined w/Living, Large Window
Dimensions 19.09 x 9.91 feet
189.18 sqft
Bedroom 2
Closet, Hardwood Floor, Large Window
Dimensions 9.61 x 10.6 feet
101.87 sqft
Bedroom 3
Closet, Hardwood Floor, Window
Dimensions 9.91 x 9.09 feet
90.08 sqft
Dining Room
Combined w/Family, Hardwood Floor, Large Window
Dimensions 20.7 x 17.06 feet
353.14 sqft
Family Room
Combined w/Dining, Hardwood Floor, Large Window
Dimensions 20.7 x 17.06 feet
353.14 sqft
Kitchen
Hardwood Floor, B/I Dishwasher
Dimensions 13.39 x 8.79 feet
117.7 sqft
Kitchen
Combined w/Living, Combined w/Laundry, Laminate
Dimensions 14.6 x 11.42 feet
166.73 sqft
Kitchen
Large Window, Combined w/Living, Hardwood Floor
Dimensions 19.09 x 9.91 feet
189.18 sqft
Living Room
Combined w/Dining, Eat-in Kitchen, Laminate
Dimensions 14.6 x 11.42 feet
166.73 sqft
Living Room
Ensuite Bath, Combined w/Dining, Large Window
Dimensions 19.09 x 9.91 feet
189.18 sqft
Primary Bedroom
Hardwood Floor, Closet, Large Window
Dimensions 13.48 x 9.51 feet
128.19 sqft
Similar Properties(No results)
Mortgage Calculator
Calculate your estimated monthly mortgage payment
Price
$1,398,000
$
%
%
Total cost of mortgage
$0
Monthly payment
By clicking Save, we will calculate your estimated mortgage for all properties using the saved values (down payment percentage, interest rate, and amortization).
The accuracy and applicability of this calculator are not guaranteed.